
Layout plan
Furniture and sanitaryware set out with dimensions in every room, so the contractor knows where everything goes before work starts.


A full-cycle studio: concept, working drawings, furnishing and author supervision. Private houses, flats and public spaces.
We create bespoke projects that deliver aesthetic and functional value — and significant commercial benefits for our clients.
Space brought to life through the creative, artistic instinct and experience behind our projects.
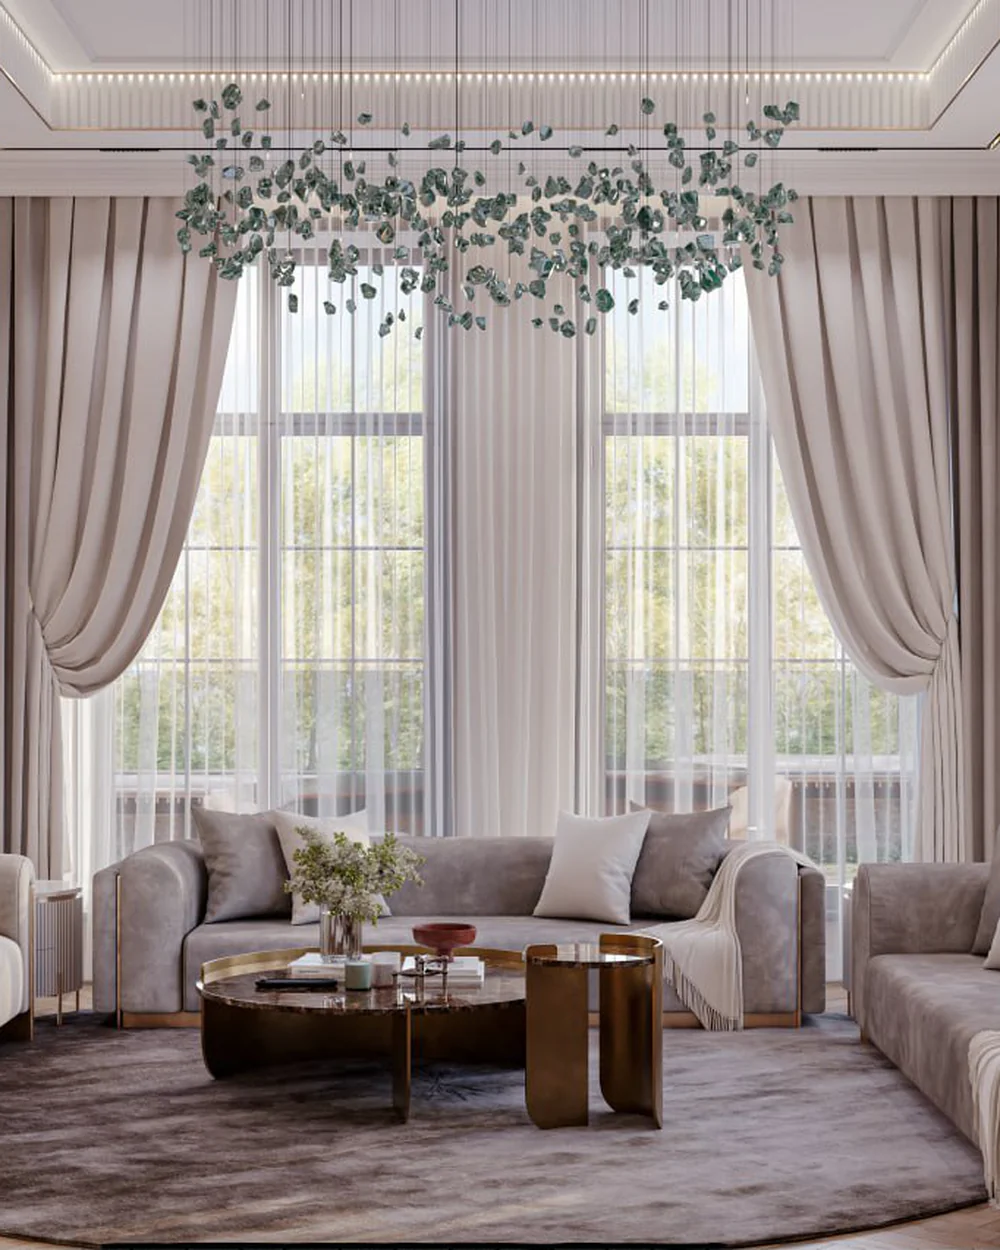
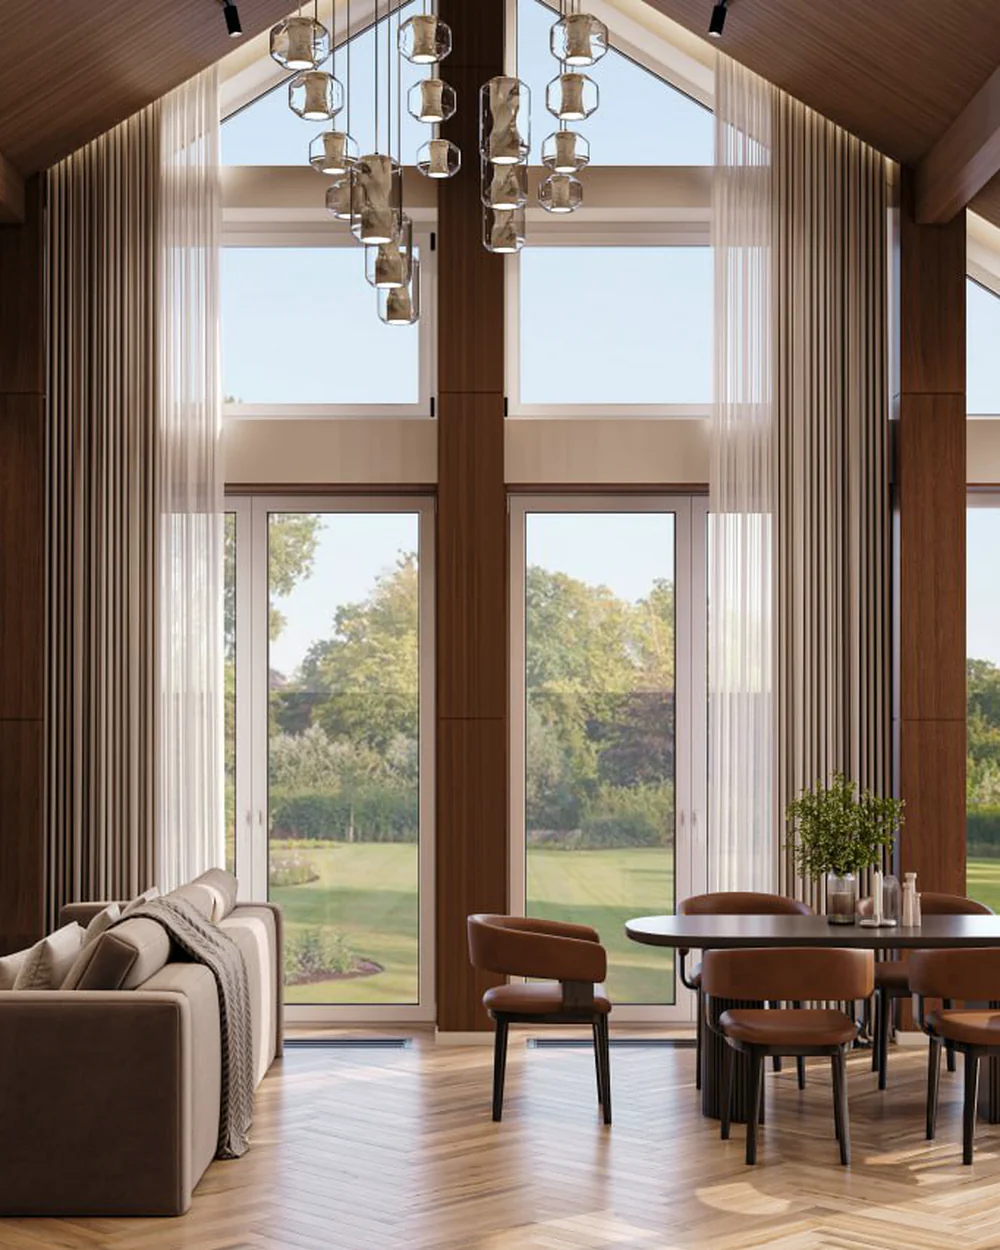
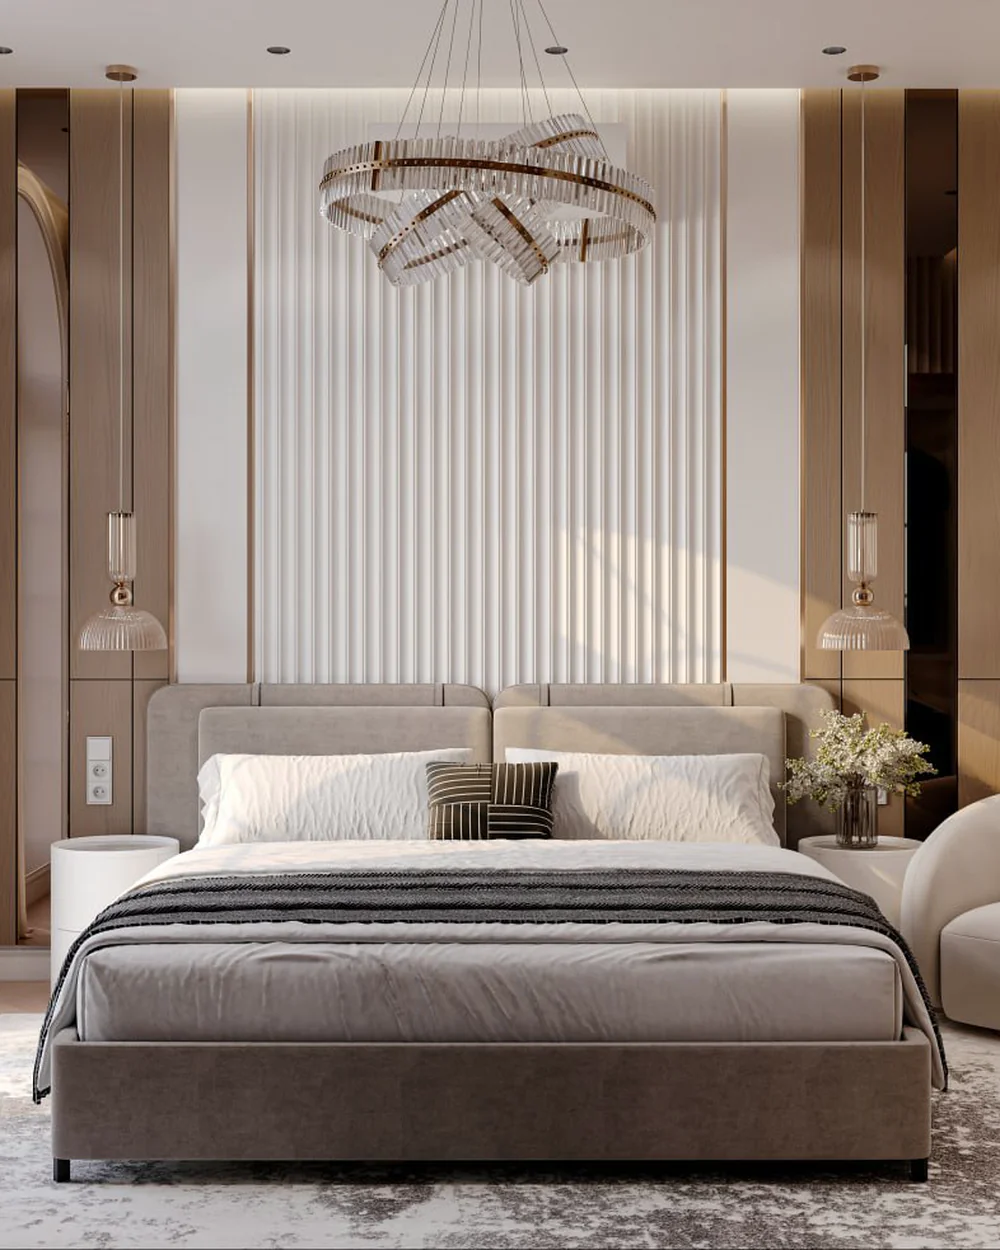
We help your ideas become reality: 3D visualisation turns them into detailed, realistic images ready to impress clients and partners.
Turn your plot into an oasis of beauty and comfort: we create unique, functional spaces inspired by nature and the rhythm of rest.
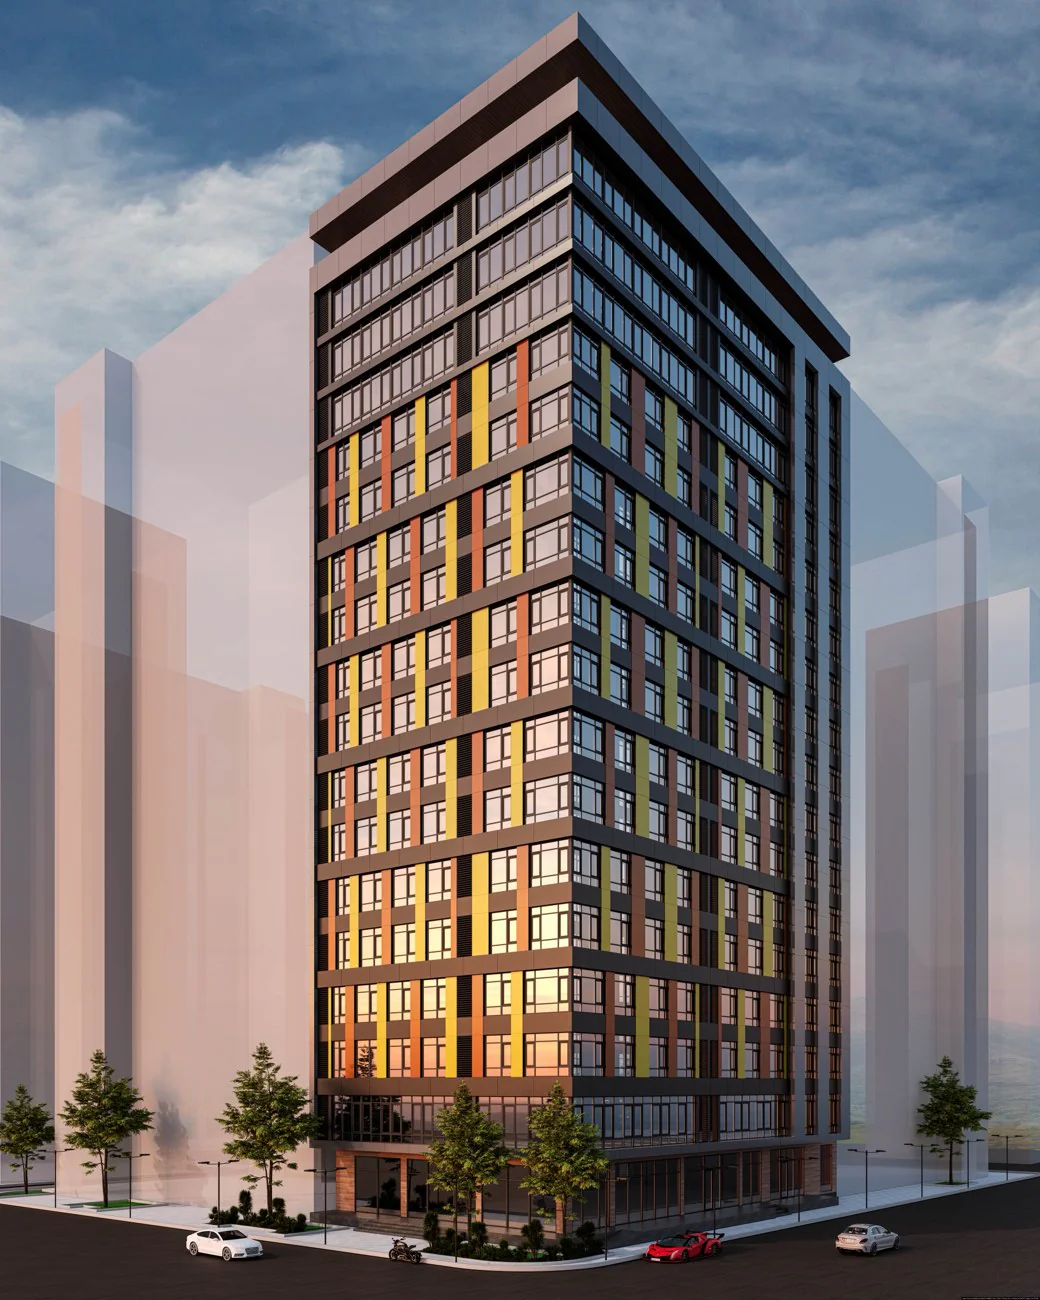
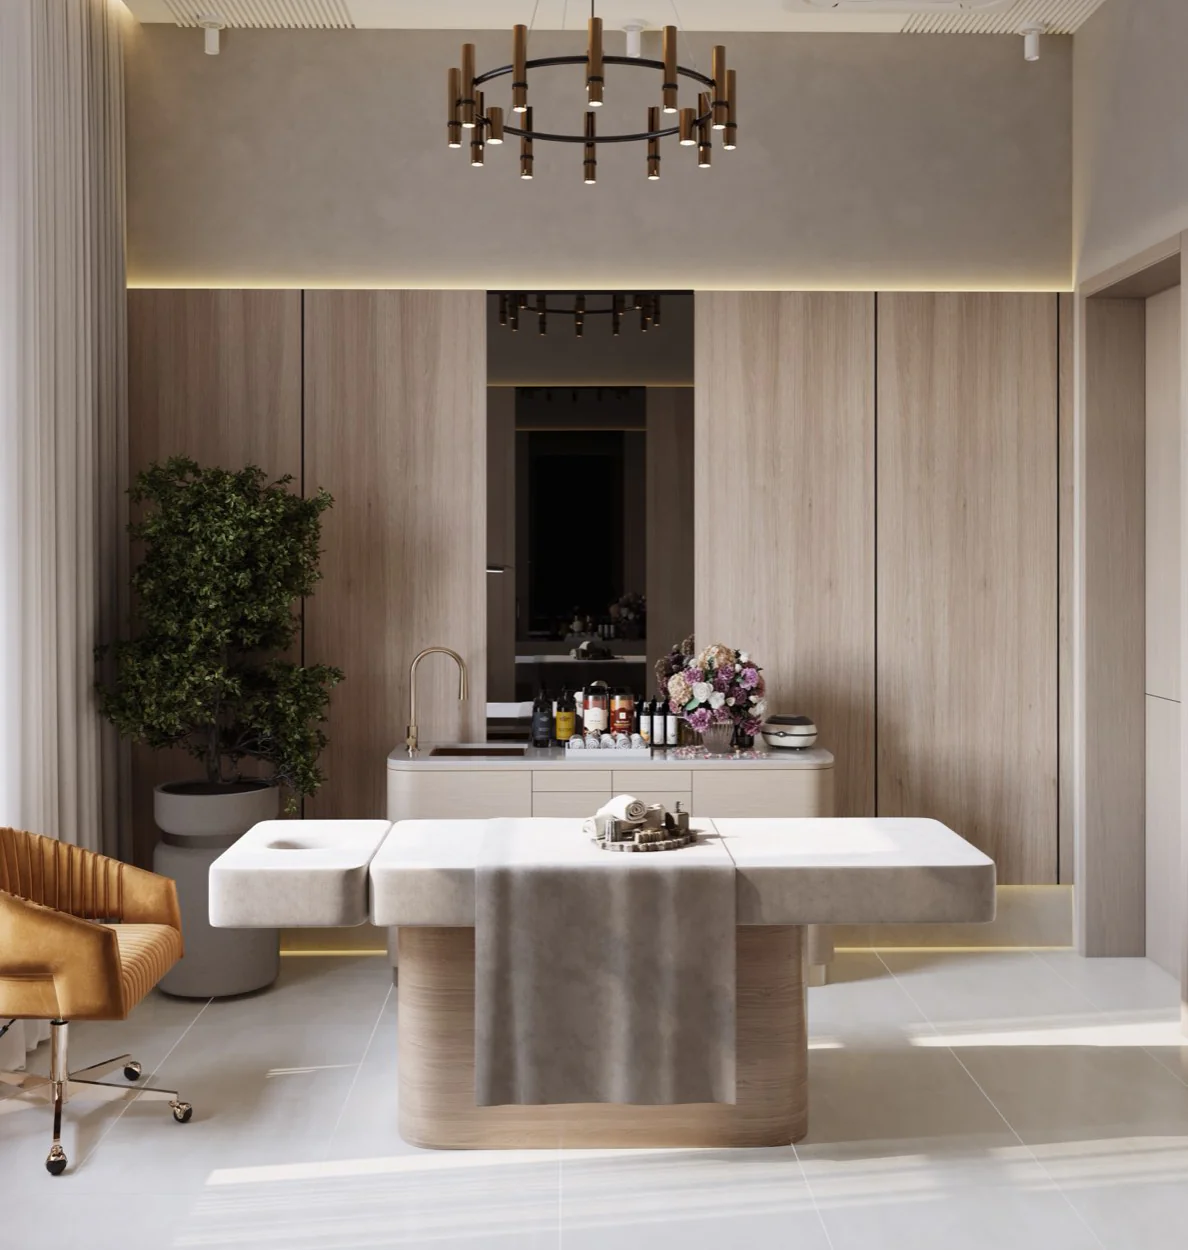
Moonlight is an architecture and interior design studio. We work where architecture, interiors and product design meet: one team runs the project from the first survey to the day the furniture arrives.
Every project starts with a conversation about how you live: when you get up, where you have breakfast, how many people gather around the table. The layout grows out of those details — not the other way round.
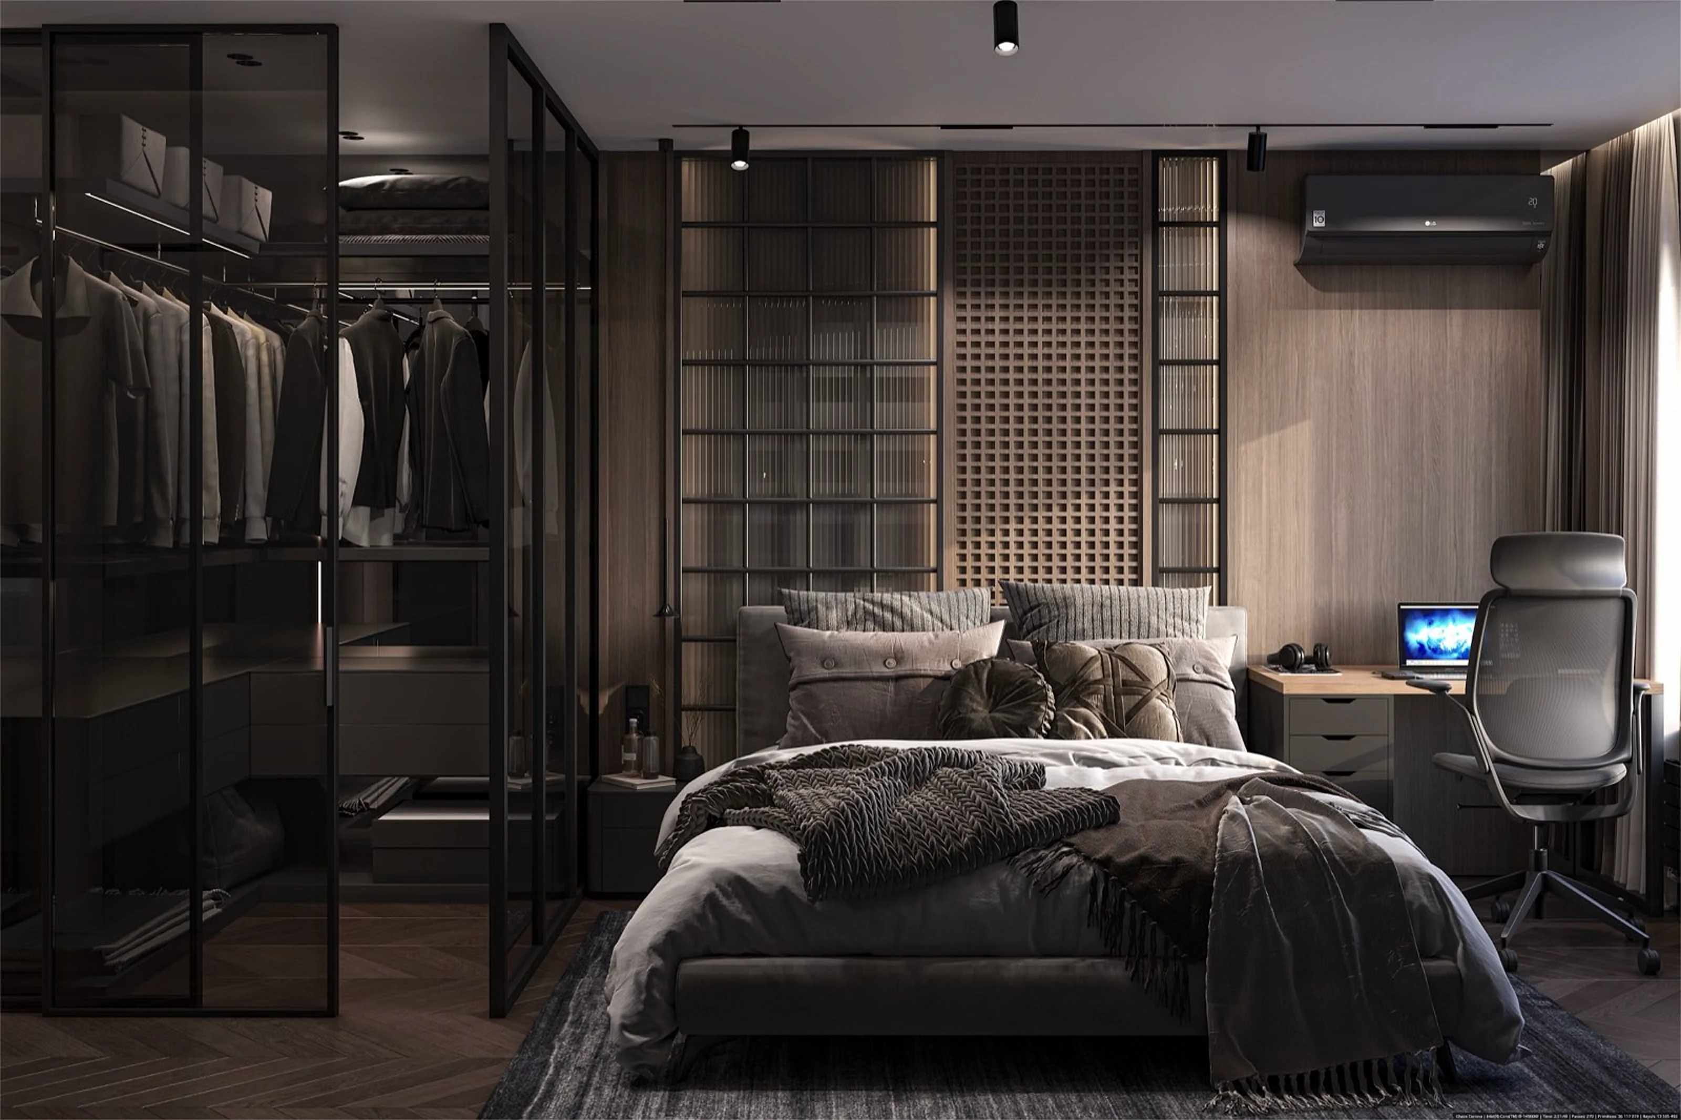
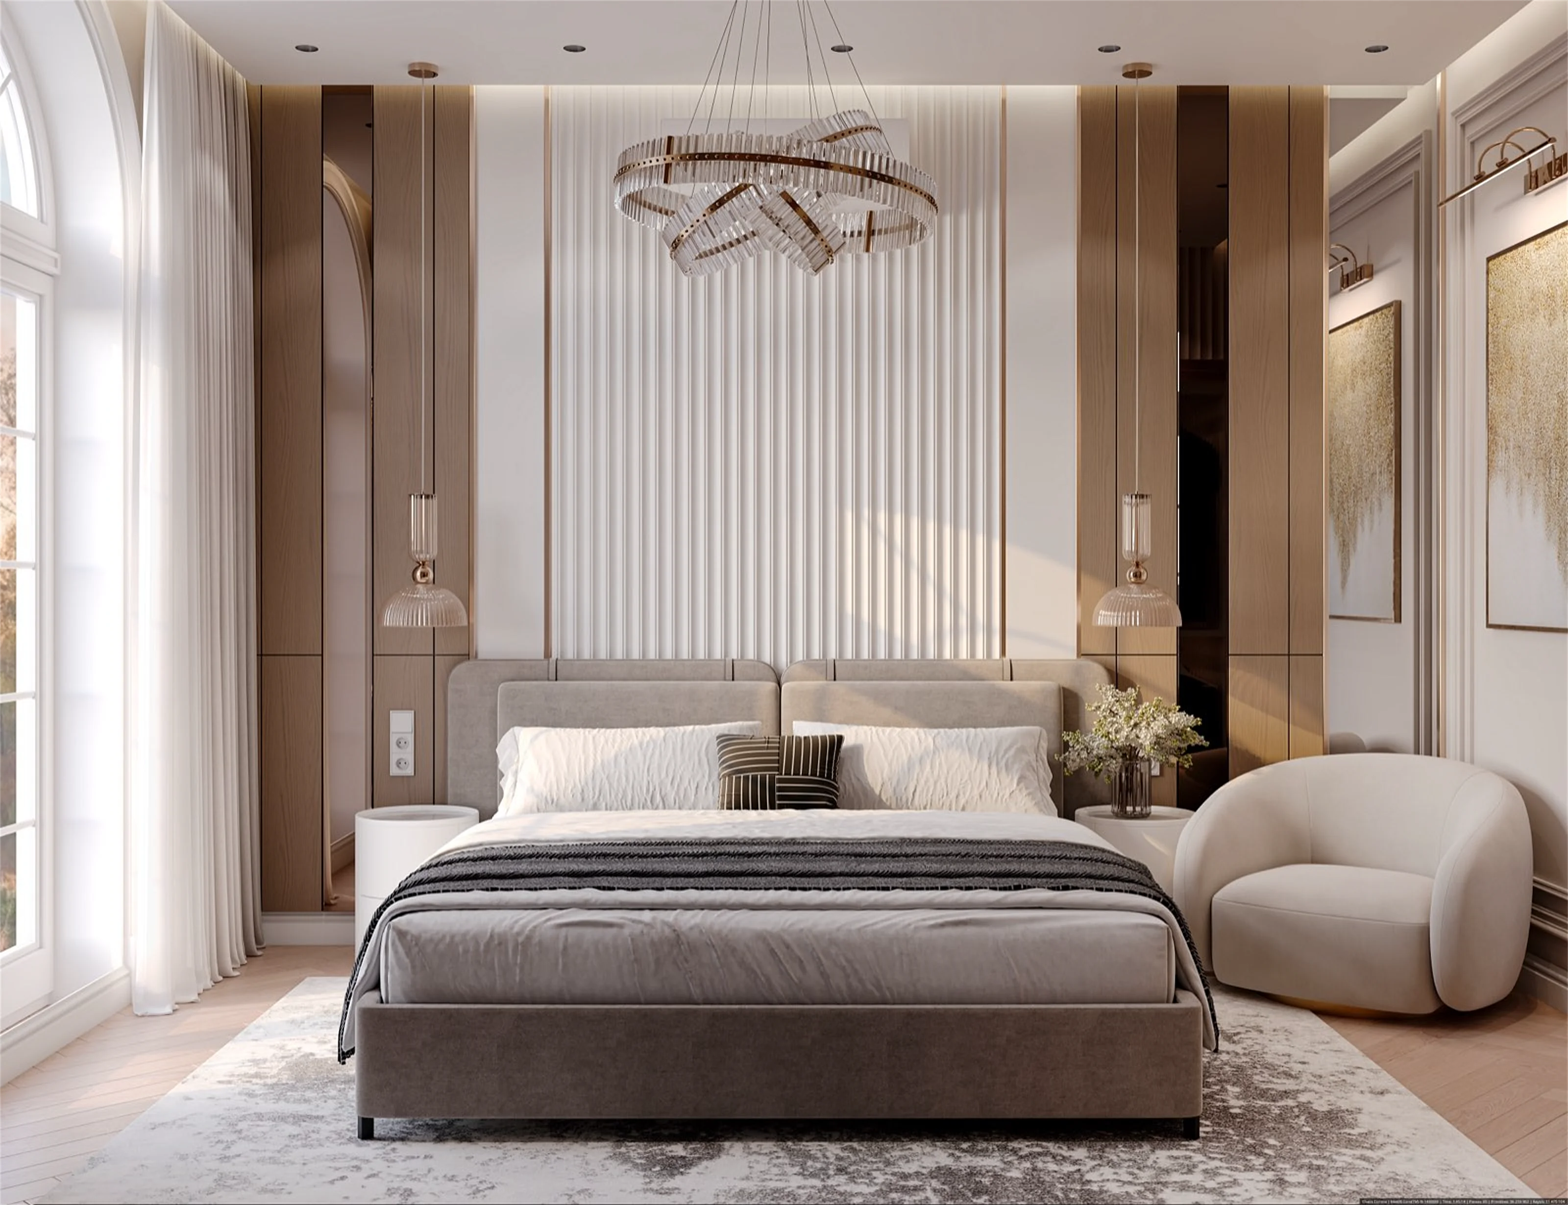
A layout answers the question “how do people live here”, not “how will this look in a render”. Routes, light and storage first — style after.
Wood, stone, plaster and metal work without imitations. We choose what ages well and show samples before the work starts.
Schedule, budget and purchase status stay open at every stage. You always know what is happening on site and what it costs.
Tell us about the task — we will discuss timing, budget and scope at the first meeting.
Book a consultationOne architect leads the project from the first meeting to the final clean-up. We approve decisions stage by stage so that timing and budget stay predictable.
A site visit, measurements and a photo survey. We look at how you live: habits, family size, storage, light, the things you love. All of it becomes a written brief — the document we check against until the project is complete.
OutcomeDesign brief and measured survey
Two or three layout options with different scenarios for living, a preliminary budget and a schedule. We choose the direction together and sign it off before detailed work begins.
OutcomeApproved layout, budget and schedule
Renders of every room, working drawings, lighting and electrical schemes, drawings for built-in furniture. The material palette is assembled from real samples — stone, timber and fabrics are reviewed in person, not on a screen.
OutcomeDrawing set, renders and material specification
We help choose a contractor, supervise the works and make sure everything is built to the drawings. We buy and furnish — down to textiles and tableware. The space is handed over ready to live in, with care instructions for every material.
OutcomeFinished interior and a home manual
Furniture and sanitaryware set out with dimensions in every room, so the contractor knows where everything goes before work starts.
Every fitting set out on the plan, so the electrician wires the lighting without guessing.
Every wall with its finishes, built-in joinery, sockets and switches at their heights.