

Cottage in the Sakhalin Region
Contemporary warm brutalism. The interior of the cottage is built on the contrast of rough natural textures, dark wood and graphite surfaces. Stone, brick and metal form an expressive brutalist base, while warm timber, soft textiles and diffused lighting make the space intimate and comfortable.
- Area
- 110 m²
- Year
- 2025
- Region
- Sakhalin
- Style
- Contemporary warm brutalism
- Scope
- Design project and visualisation
A brutalist base, a warm home
Build the cottage interior on the contrast of rough natural textures, dark wood and graphite surfaces, while keeping the house intimate and comfortable for the family.
Stone, brick and metal, softened by timber and light
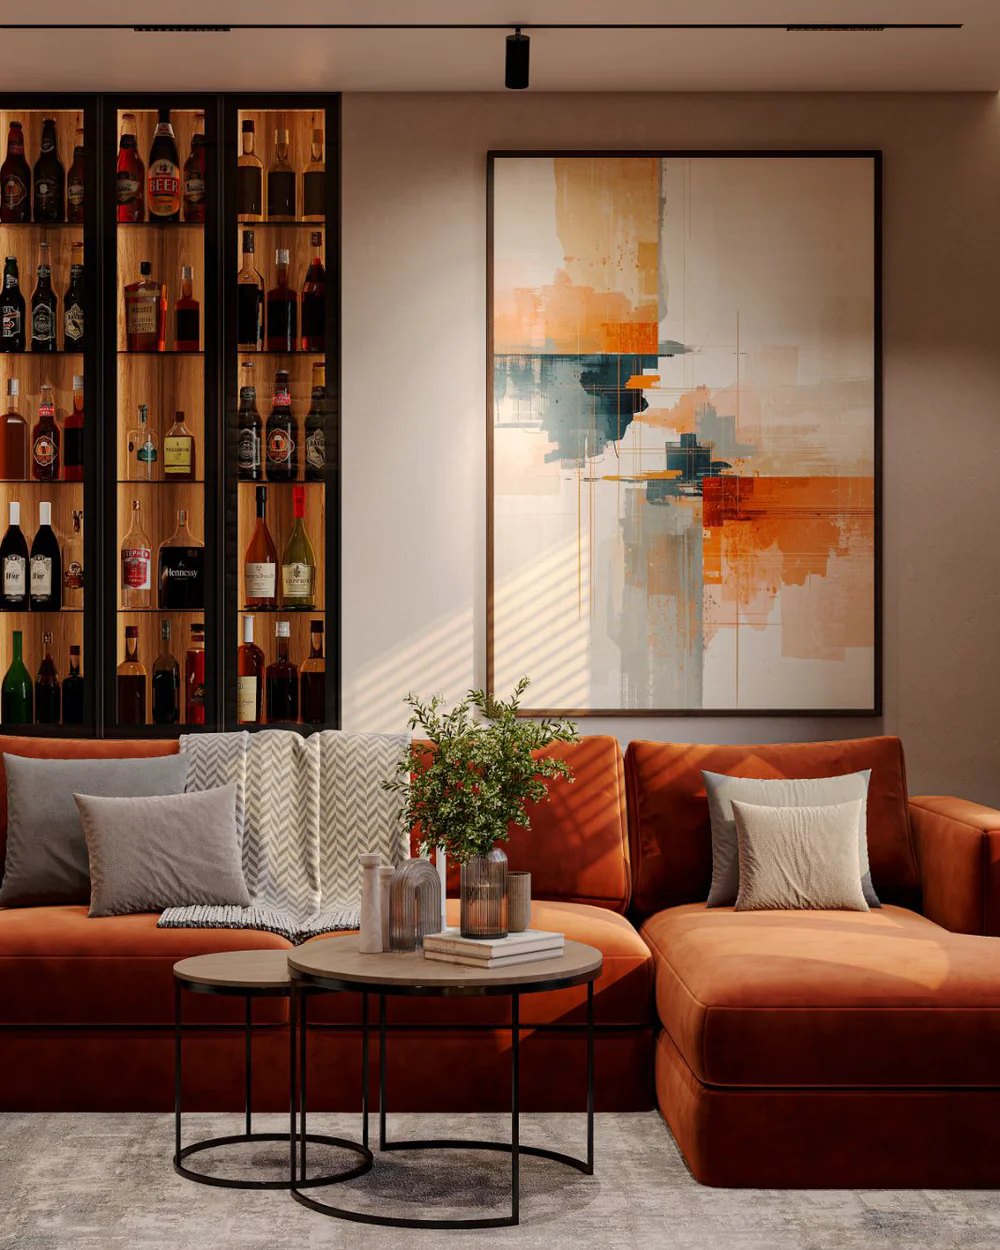
Outside: white render, dark facade panels and a covered terrace with a dining area and two hanging chairs; the plot is enclosed by a concrete fence with slats. The kitchen-living room is built around an oak island: dark kitchen fronts, a brick wall by the window, a bioethanol fireplace under the TV and a corner sofa with a relief artwork. A study with a desk by the window and a sofa, a bathroom in concrete-look porcelain with timber walls, a hallway with a black cabinet and a lit niche. The utility rooms, the boiler room and the laundry, are finished in microcement.
In the master bedroom a full-height wall of raw stone stands behind the bed, and the wardrobe hides behind sliding slatted doors: light and clothes show through the slats while the room stays calm. Opposite are the TV and an oak shelf unit.
Oak, brick and concrete
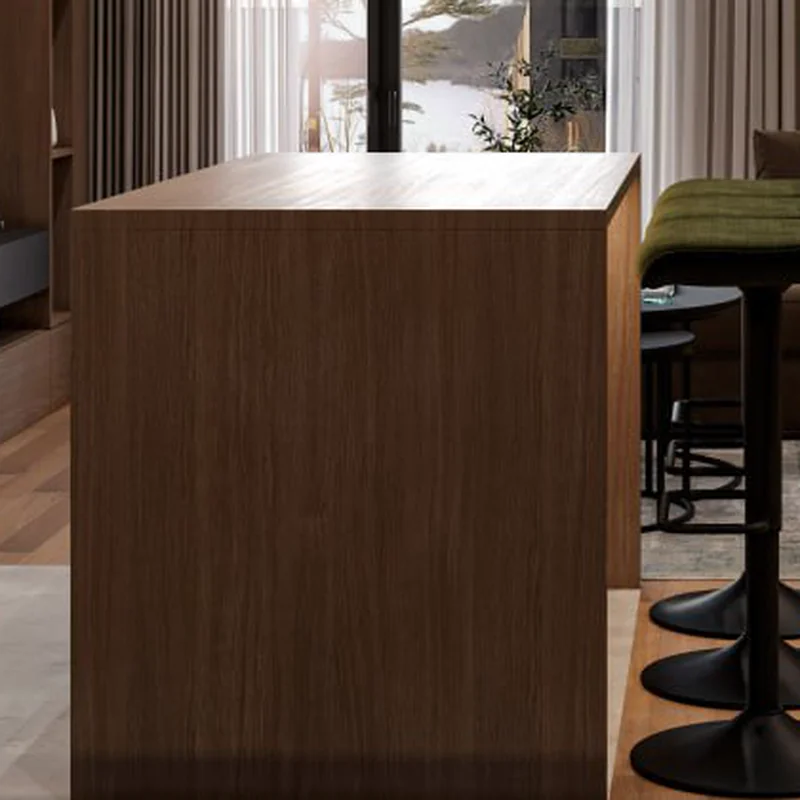
Oak island
An oak kitchen island with a bar against dark fronts and a brick wall.
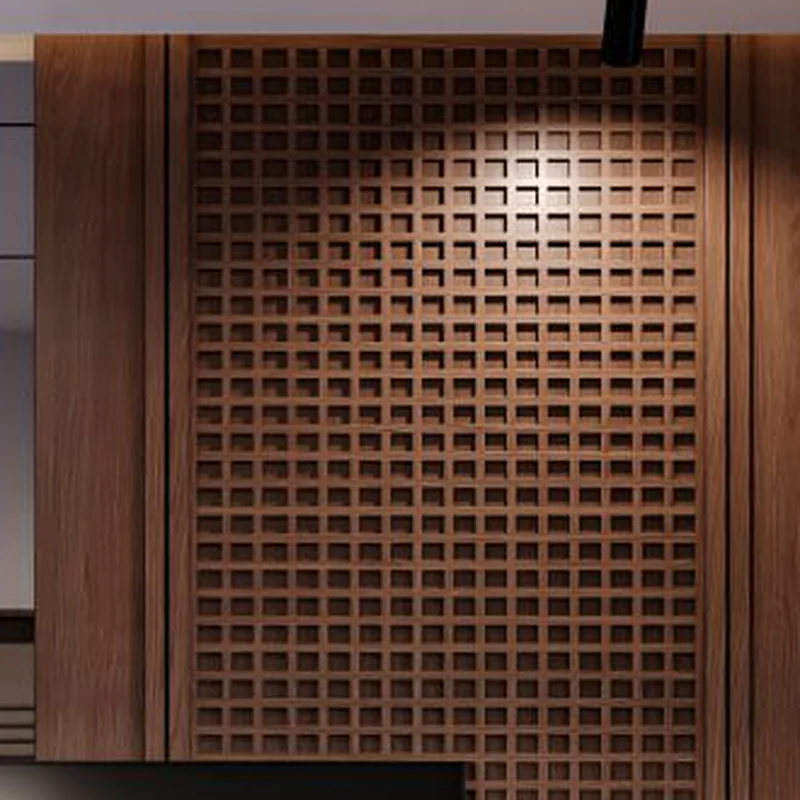
Oak lattice
The TV panel in the study is made of oak with a carved lattice.
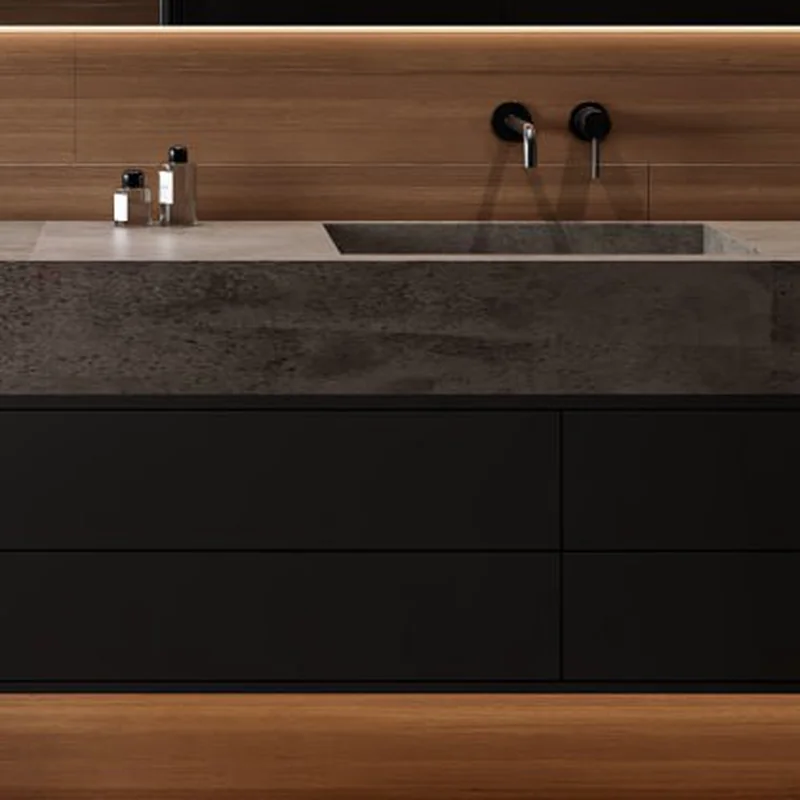
Concrete and timber
A concrete worktop and timber walls in the bathroom.
Other projects
All projects
Let's start with your layout
We will show what can change in your home and name the order of timing and budget.
Book a consultation