

Warm brutalist flat
Contemporary warm brutalism: the interior is built on dark wood, natural stone, graphite shades and expressive architectural geometry. Warm lighting and soft textiles temper the brutalist base, making the space restrained, atmospheric and practical.
- Area
- 75 m²
- Year
- 2026
- City
- Yekaterinburg
- Style
- Contemporary brutalism
- Scope
- Design project and visualisation
A brutalist base without the chill
Build the interior on dark wood, natural stone and graphite shades while keeping the flat warm and liveable.
The hallway, kitchen-living room, bedroom, study, bathroom and loggia had to read as one whole: the same materials, the same light, the same geometry.
Wood, stone and graphite, softened by light
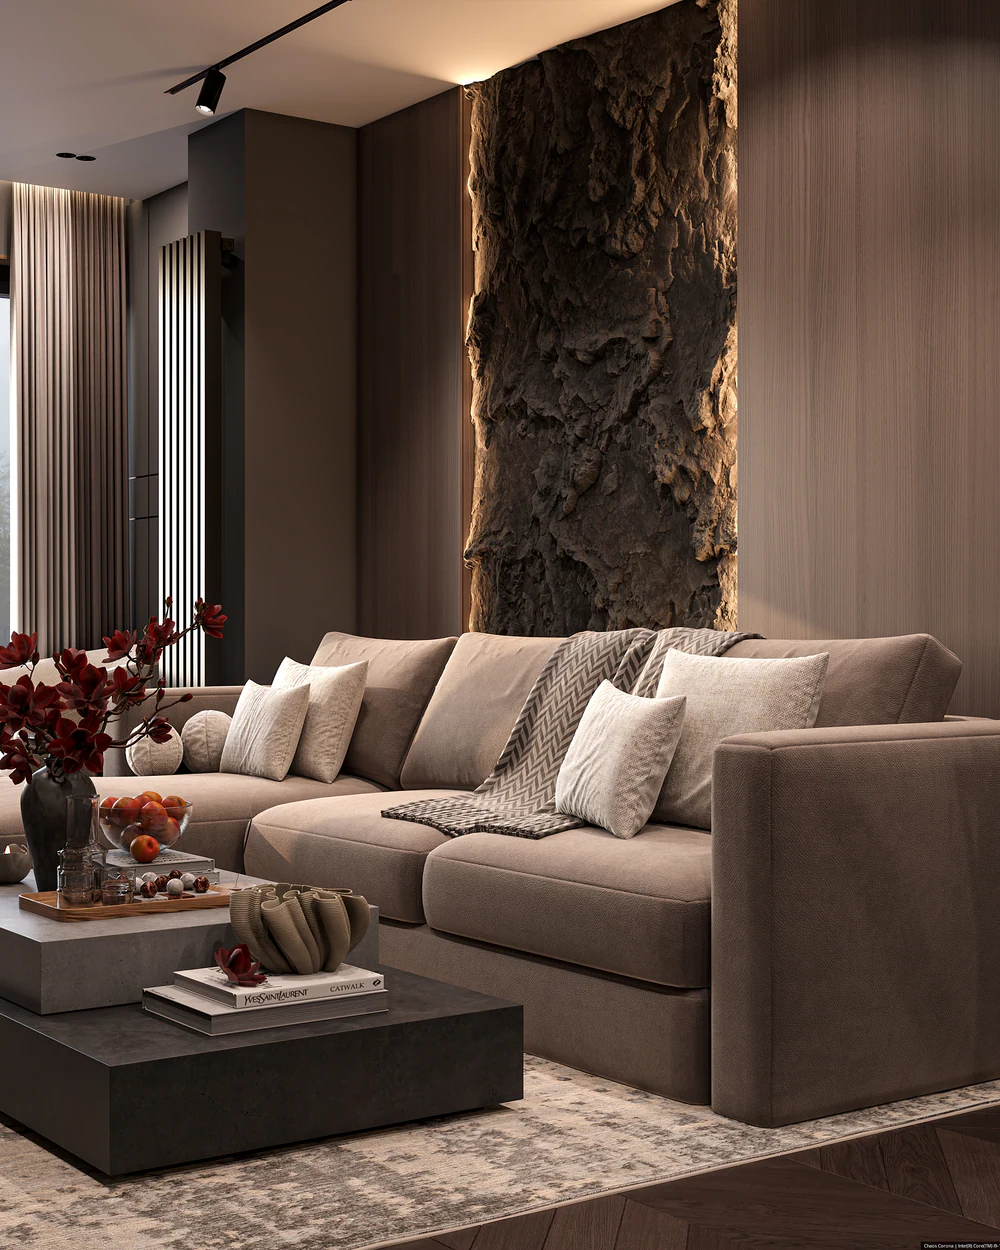
The hallway and kitchen-living room are one space. By the entrance are a console with a pouf and a hidden door in a microcement wall, and dark timber columns with a lit strip of white stone divide the hallway from the living area. The kitchen, with dark timber fronts and a lit stone splashback, continues into a dark stone island; terracotta leather chairs surround the dining table under disc pendants. The living area has a grey modular sofa, concrete side tables and a graphite panel with a relief of arcs, and the TV is set into a wall of dark panels with oak shelving.
In the bedroom the bed sits between full-height glazing with a city view and a wall of graphite panels with a plaster relief. A wardrobe with tinted-glass fronts and a lit strip of raw stone by the TV give the room depth.
The study has a wall of dark timber slats, a sofa and a desk by the window; storage hides behind black fronts. The bathroom pairs concrete-look porcelain with black fittings and a lit stone niche by the basin. The loggia is clad in black slats and stone-look porcelain. Concealed warm light along the perimeter and soft textiles take the hardness out of the materials.
The utility rooms follow the same palette: a walk-in wardrobe with open rails and black drawers, a laundry with stacked machines behind louvred fronts, and concealed doors in microcement walls.
Wood, stone and graphite
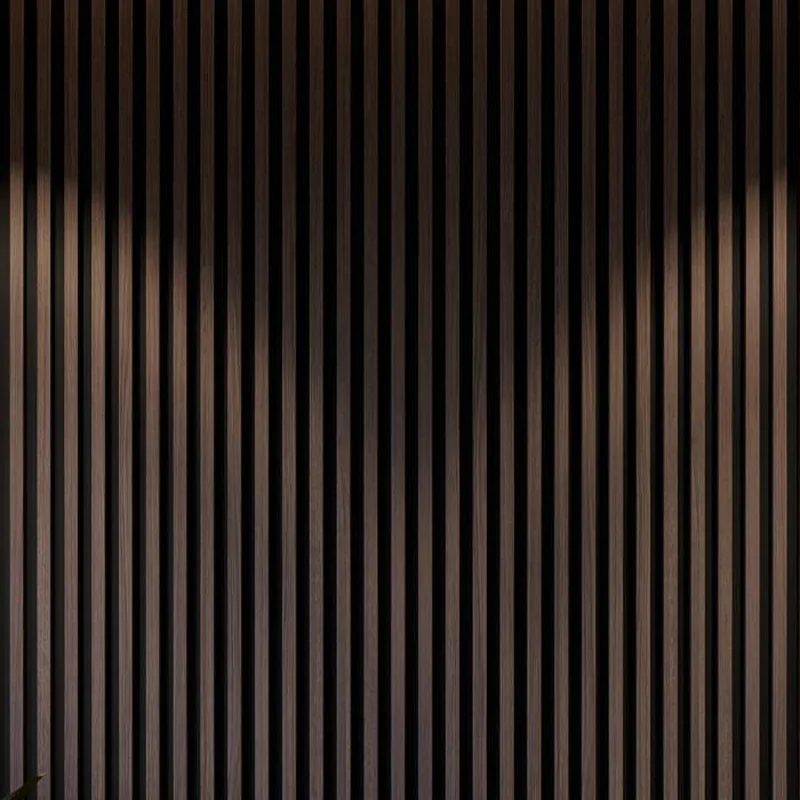
Dark timber slats
The study wall is made of vertical dark oak slats with a line of light above.
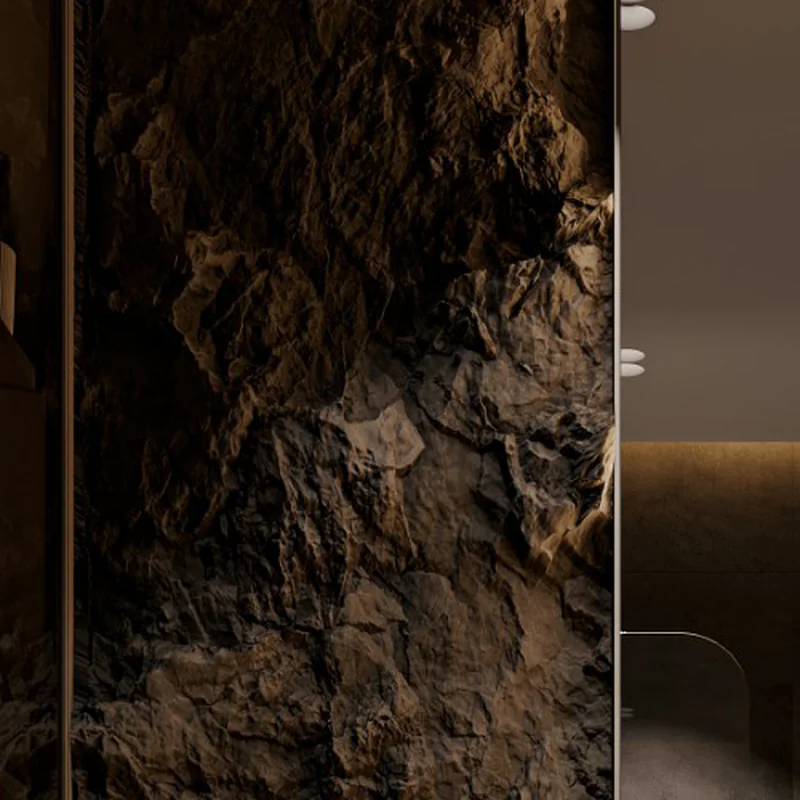
Raw stone
Lit stone panels: in the hallway columns, in the bathroom niche and as a strip by the bedroom TV.
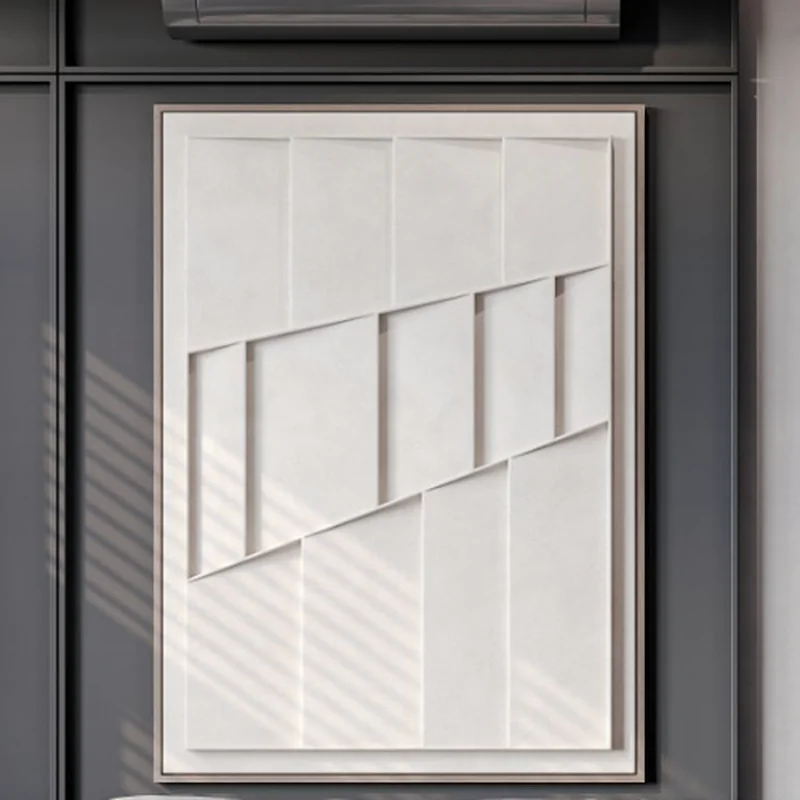
Graphite and plaster relief
Graphite panels behind the headboard and a plaster panel with a geometric relief above the bed.
Other projects
All projects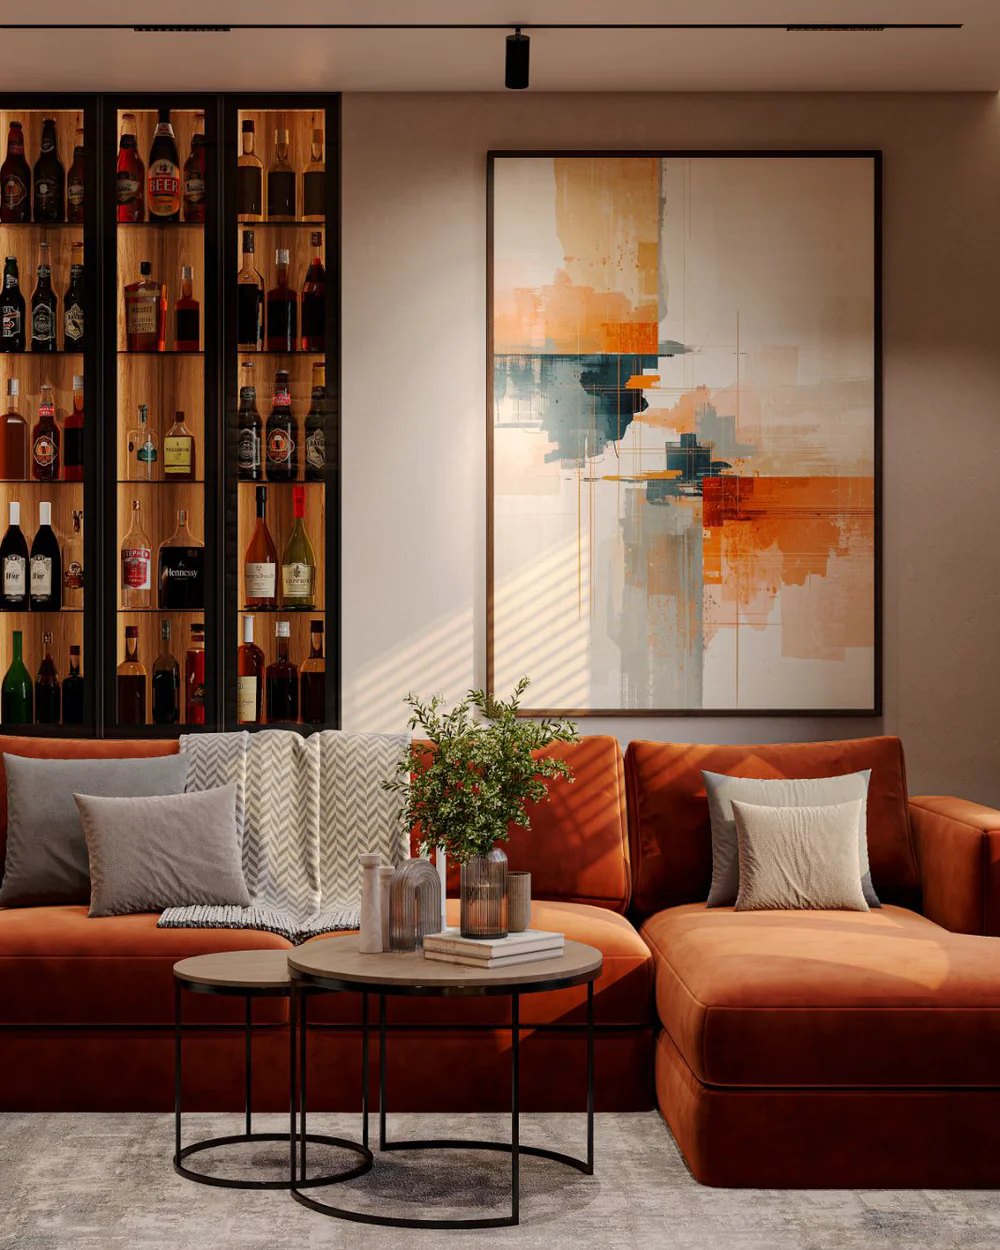
Let's start with your layout
We will show what can change in your home and name the order of timing and budget.
Book a consultation