

Interior design
A complete project for a flat or a house: from a layout that follows your daily routine to the set of drawings the contractor works from.
- Duration
- 4–12 weeks
- Price
- from $25 / m²from 3 000 ₽ / m²
- Area
- from 45 m²
- Format
- Dushanbe and remote
When a home has to work, not just look good
This service is for those moving into a new flat or reworking an old one who want to get everything right in one go: routes, storage, light, engineering.
We do not start with pictures. First — how you live, then the layout, and only after that style and materials.
A layout built around your routine
We count metres of storage and plan the hallway, kitchen and bathrooms around the real number of people and things.
Documentation without gaps
Every junction, dimension and article number is specified. The contractor does not improvise and you do not pay for rework.
Budget under control
The estimate is formed at the concept stage and refined along the way. You hear about any deviation before the purchase, not after.
How the work unfolds
Survey and brief
A site visit, a measured plan and a brief with your requirements for storage, light and appliances.
1 weekLayout
Two or three options with reasoning. We pick one and take it to a final decision on furniture and circulation.
2 weeksMaterials and renders
A finish palette, samples in person, renders of the key rooms and a furniture selection with costs.
3 weeksWorking drawings
The complete set of drawings, lighting and electrical schemes, joinery drawings, schedules and specifications.
4 weeks
What the set includes
- Measured survey plan
- Demolition and construction plan
- Layout with furniture
- Electrical and low-voltage scheme
- Lighting and switch scheme
- Floor, ceiling and tiling plans
- Wall elevations room by room
- Furniture and joinery drawings
- Material and finish schedule
- Furniture and lighting specification
- Renders of the rooms
- Purchase schedule with lead times
How it looks in real life

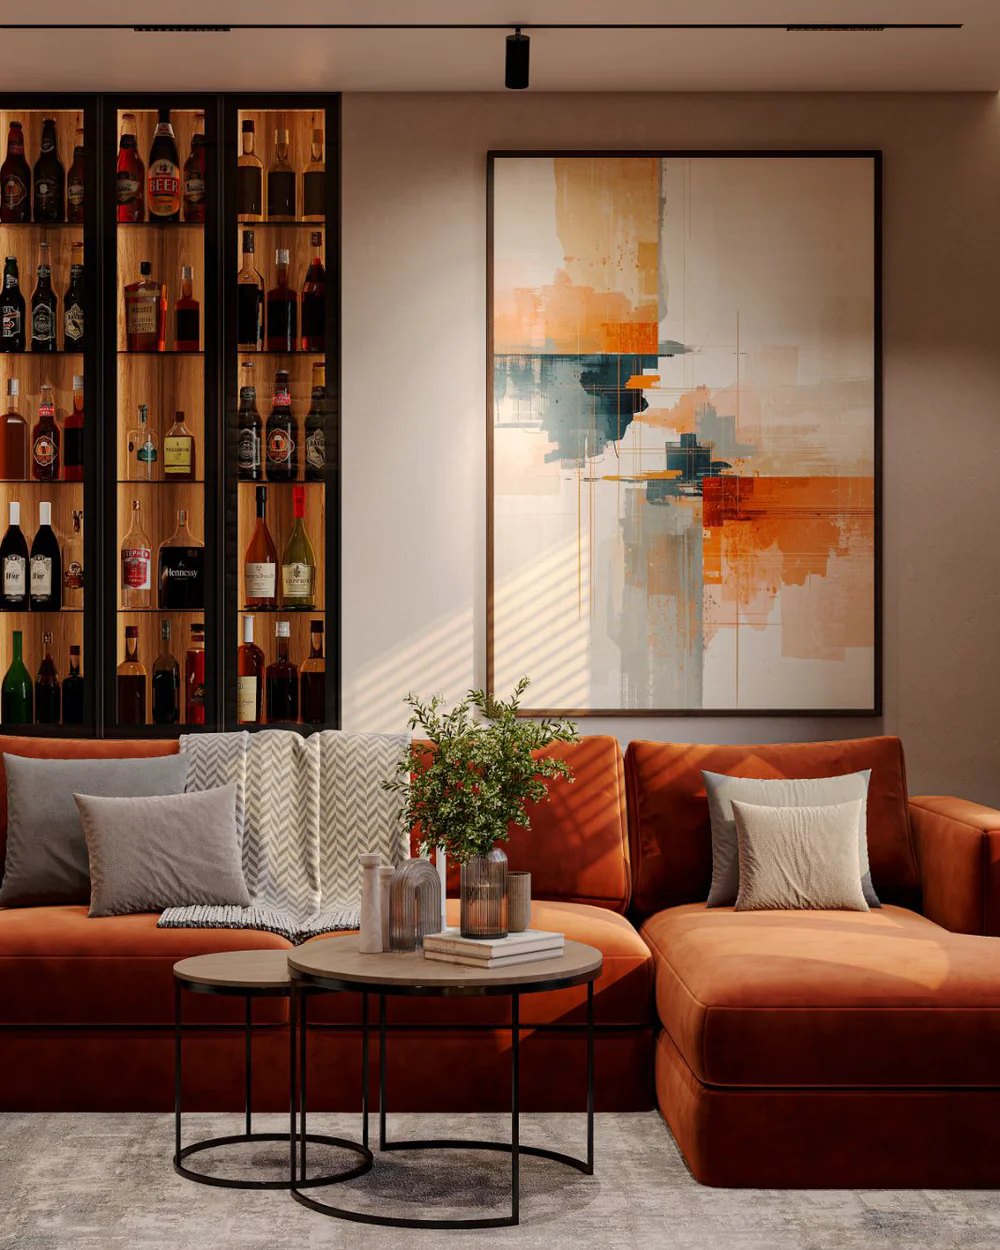
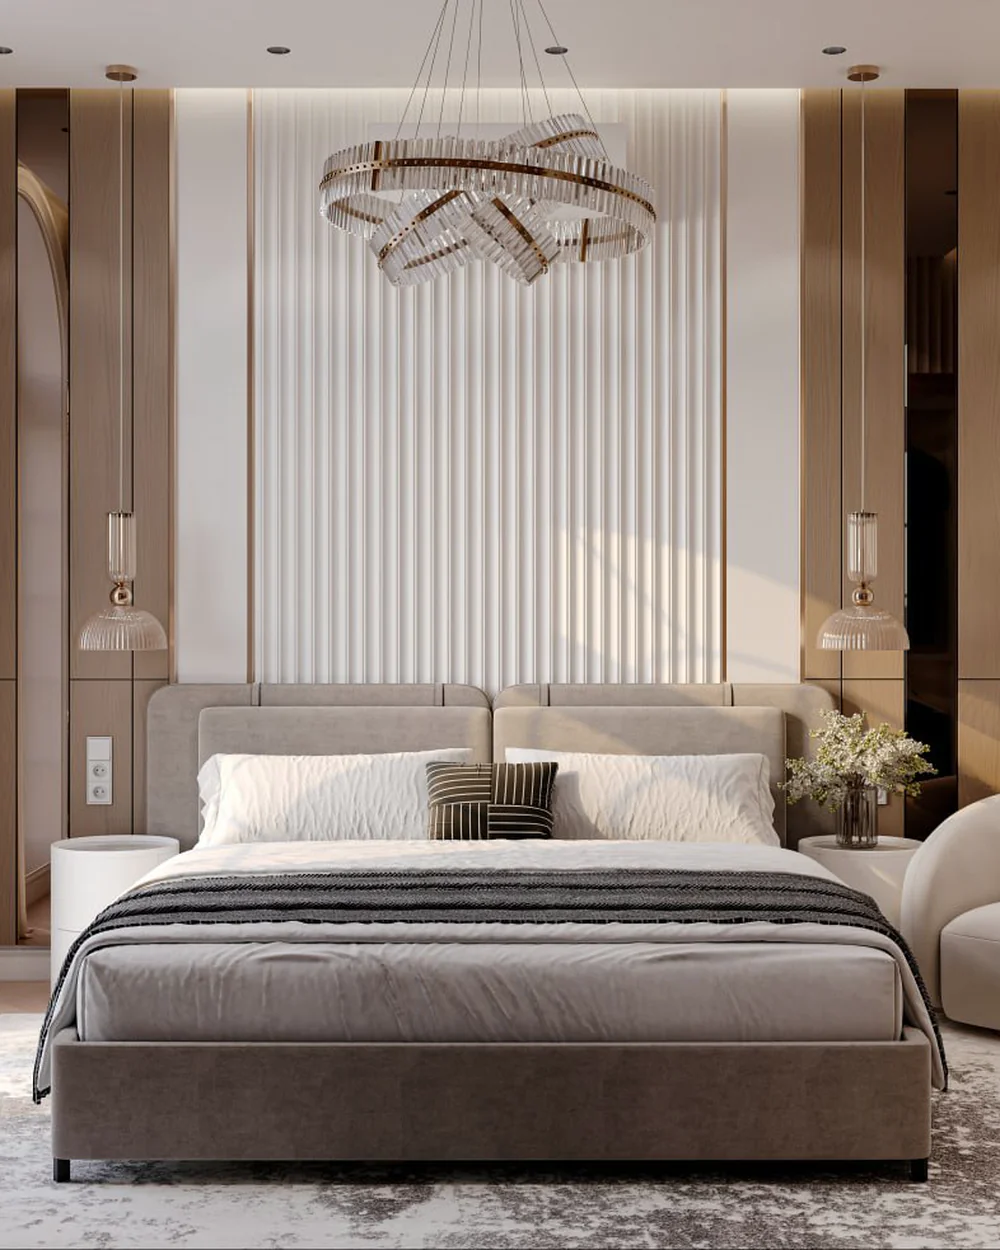
Let's price your project
Send us the floor plan — within two days we will come back with timing, scope and cost.
Send the floor plan