

From the first meeting to a finished space
We take on the whole project or join at a single stage. Below: the scope of work, formats of collaboration and what you get in the end.
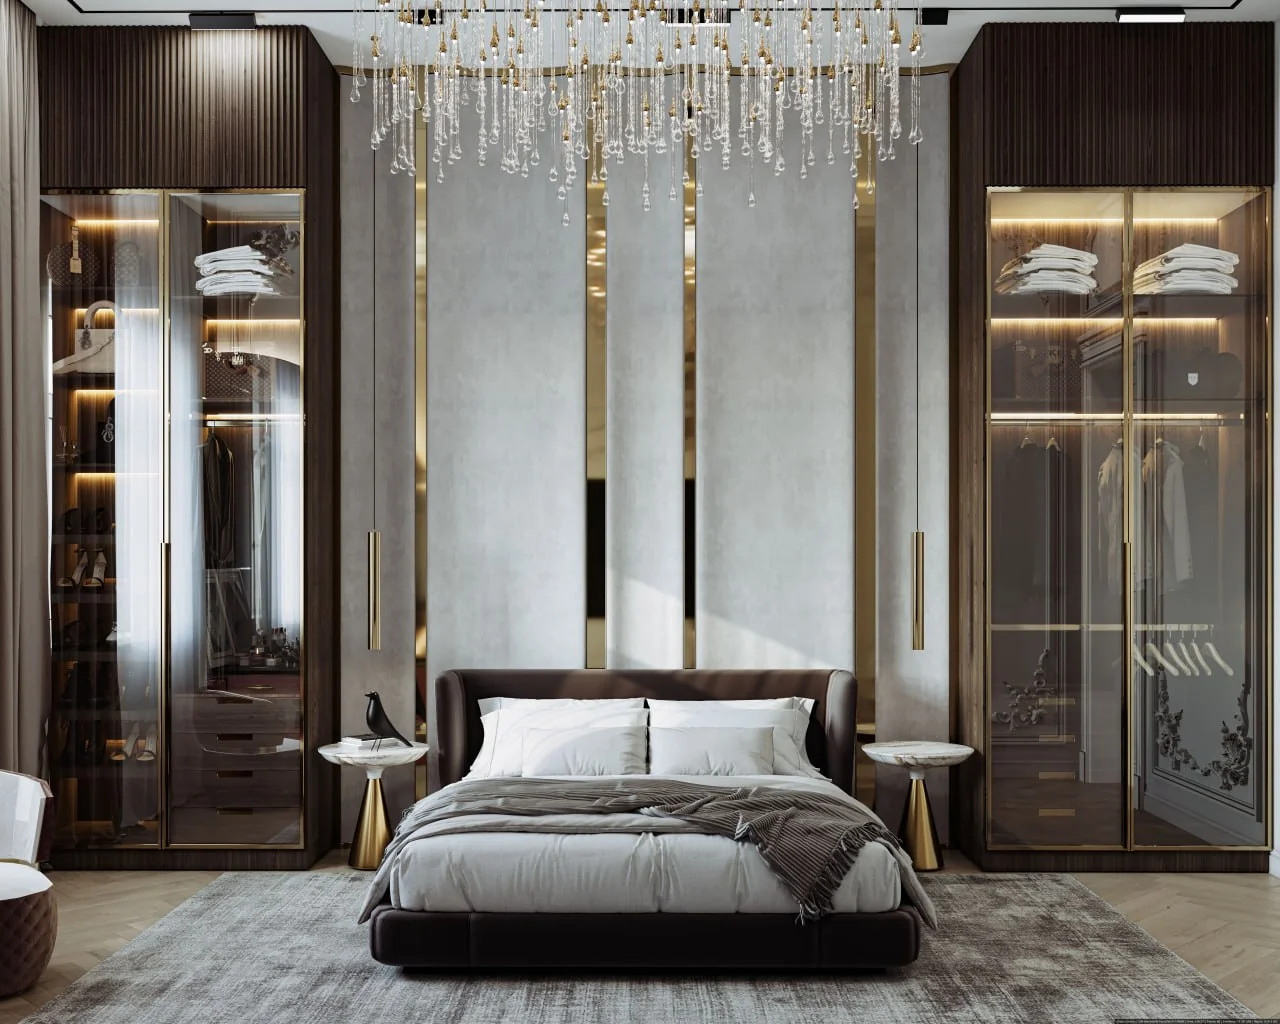
Interior design
01Layout solutions, working drawings, selection of materials and furniture. A complete set of drawings any contractor can build from.
Read more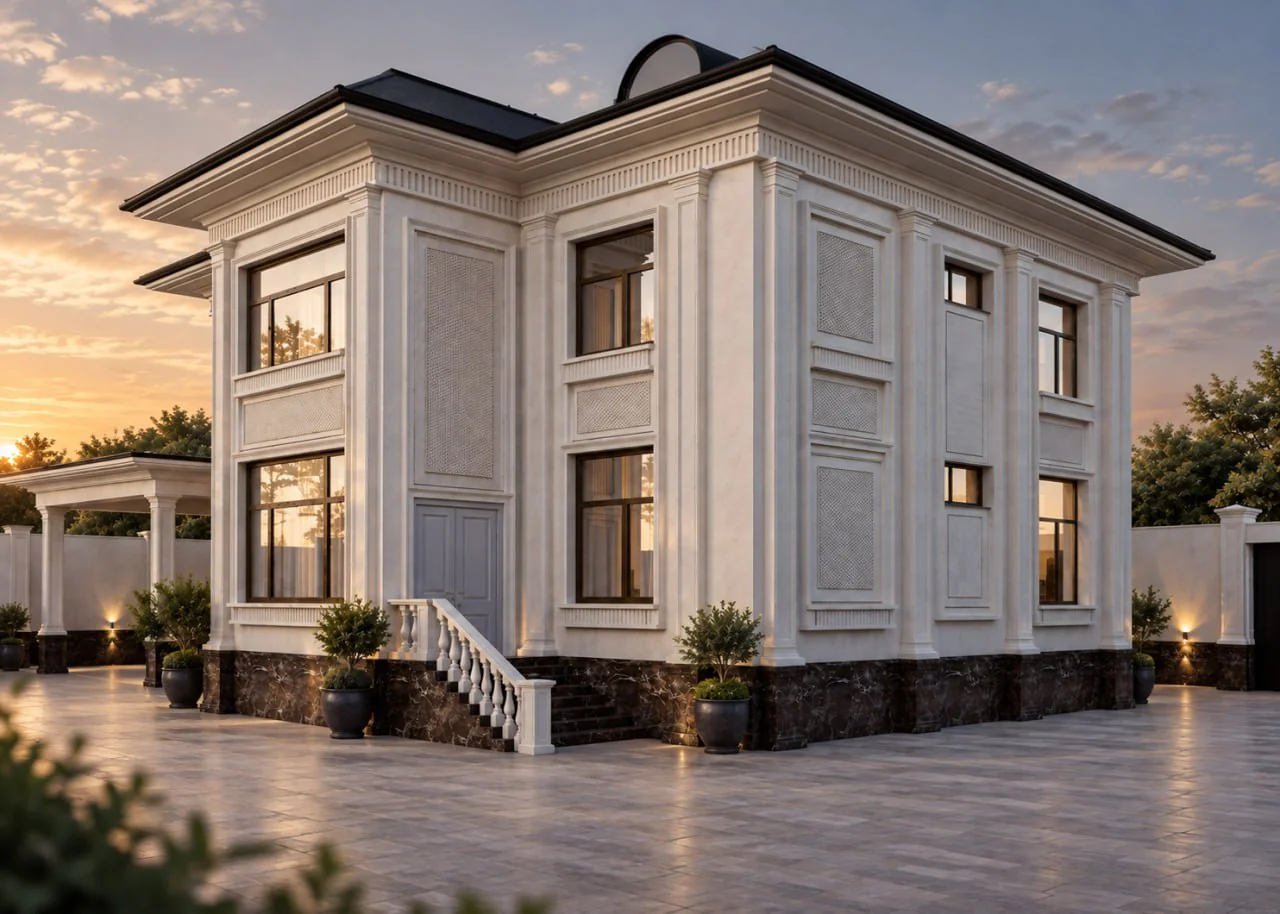
Architectural design
02Houses and extensions: volume, facades, the relationship with the plot and light. From sketch to the set required for approvals.
Read more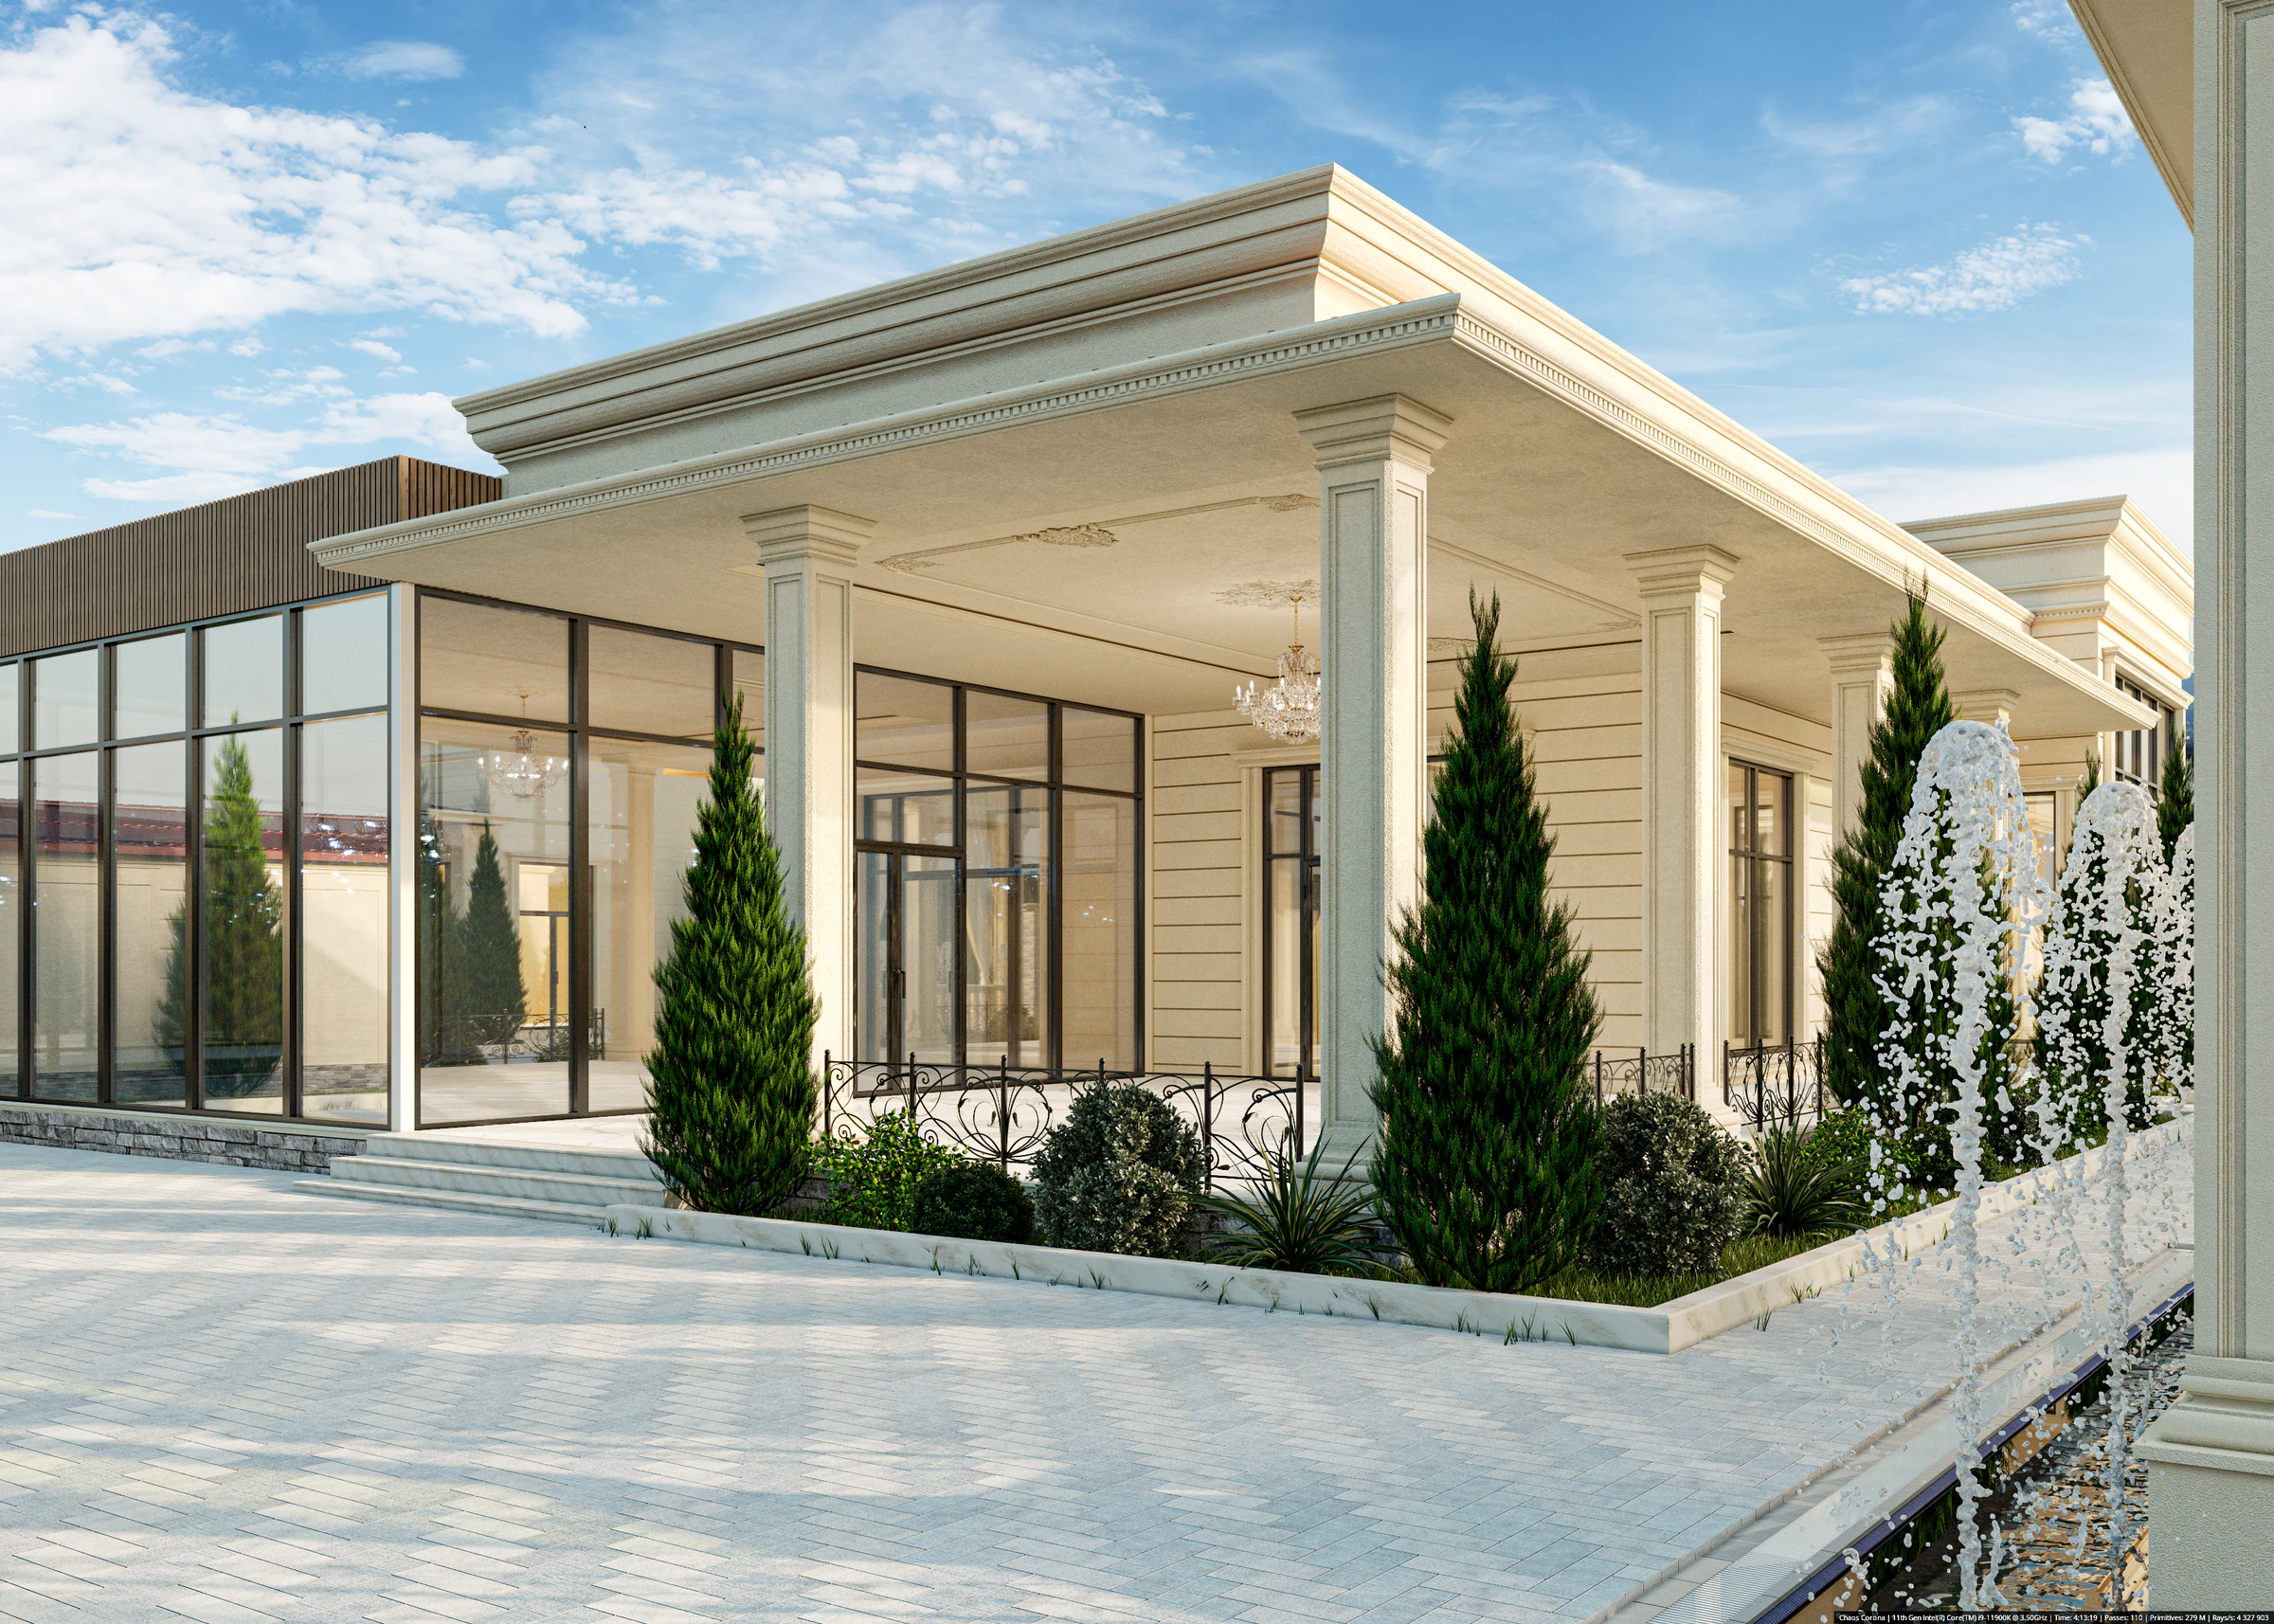
Landscape design
03Site layout, paths and terraces, planting, garden structures and outdoor lighting. We make the house and its grounds one whole.
Read more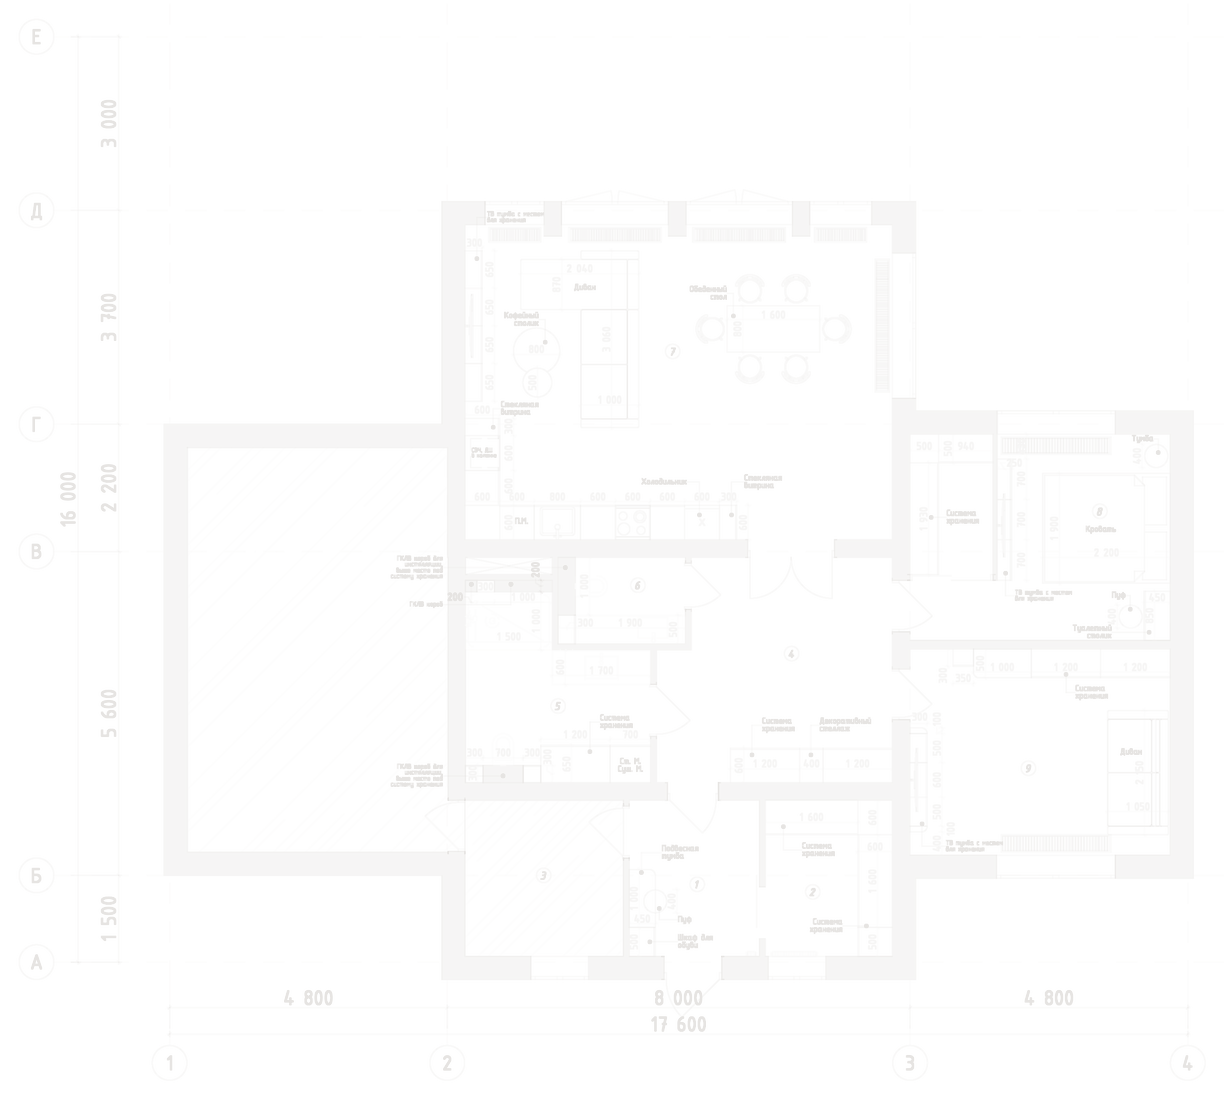
Working drawings
04A full set of drawings for your layout or a finished design project: plans, elevations, lighting and electrical layouts, joinery drawings, schedules and specifications.
Read more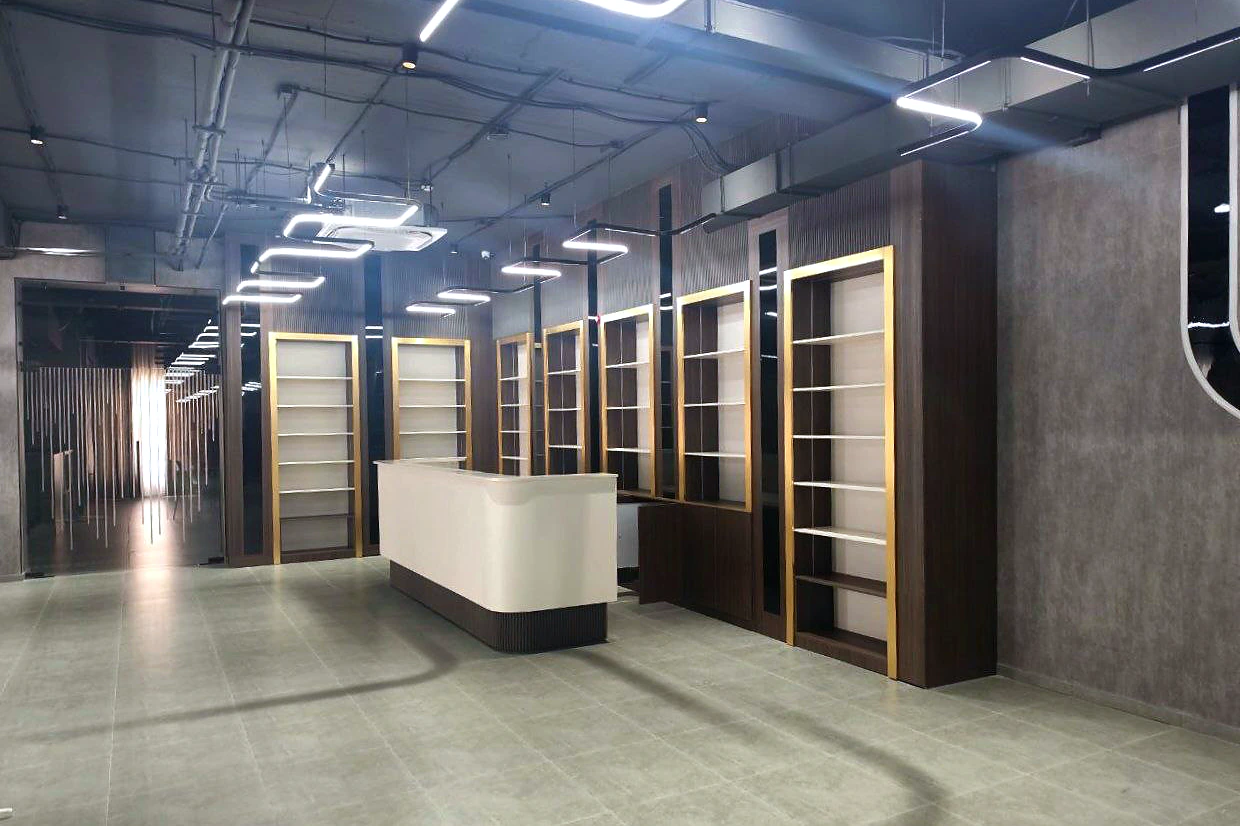
Author supervision
05Site visits, checking the work against the drawings, answers for contractors and drawing updates as building goes on. The project is built the way it was designed.
Read moreThree packages — from concept to turnkey delivery
Concept
from $15 / m²from 1 800 ₽ / m²Layout, style direction, material palette and key renders. Enough to understand how the space will live and what it will cost.
3–5 weeksFull project
from $25 / m²from 3 000 ₽ / m²Concept plus the complete set of working drawings, lighting and electrical schemes, furniture drawings and specifications.
8–12 weeksProject and delivery
by site estimateThe full project plus contractor tender, author supervision, purchasing and furnishing. We hand over a space ready to live in.
from 7 monthsA set you can build from without questions
We assemble the documentation so that the contractor does not invent solutions on site. Every junction, dimension and article number is specified.
- Measured survey plan
- Demolition and construction plan
- Layout with furniture
- Electrical and low-voltage scheme
- Lighting and switch scheme
- Floor, ceiling and tiling plans
- Wall elevations room by room
- Furniture and joinery drawings
- Material and finish schedule
- Furniture and equipment list
- Renders of the key rooms
- Supervision schedule
- Can I order the layout only?
- Yes. The layout is a separate stage: we do the survey, propose options and hand over the approved plan. You can come back for the rest later.
- Do you work in other cities?
- Yes. We travel for the survey and the key site visits, everything else runs online. Supervision can be handled by a local contractor to our drawings.
- How many revisions are included?
- Three rounds of edits at each stage. In practice that is enough; extra rounds are agreed separately and never come as a surprise on the invoice.
- What about purchasing?
- We put together a product list: every item comes with its product code and a link to where you can buy it. Everything is chosen to fit your budget.
Shall we discuss your property?
The first meeting is free: we go through the layout, the timing and the order of costs for your task.
Book a consultation