

Cottage in Yekaterinburg
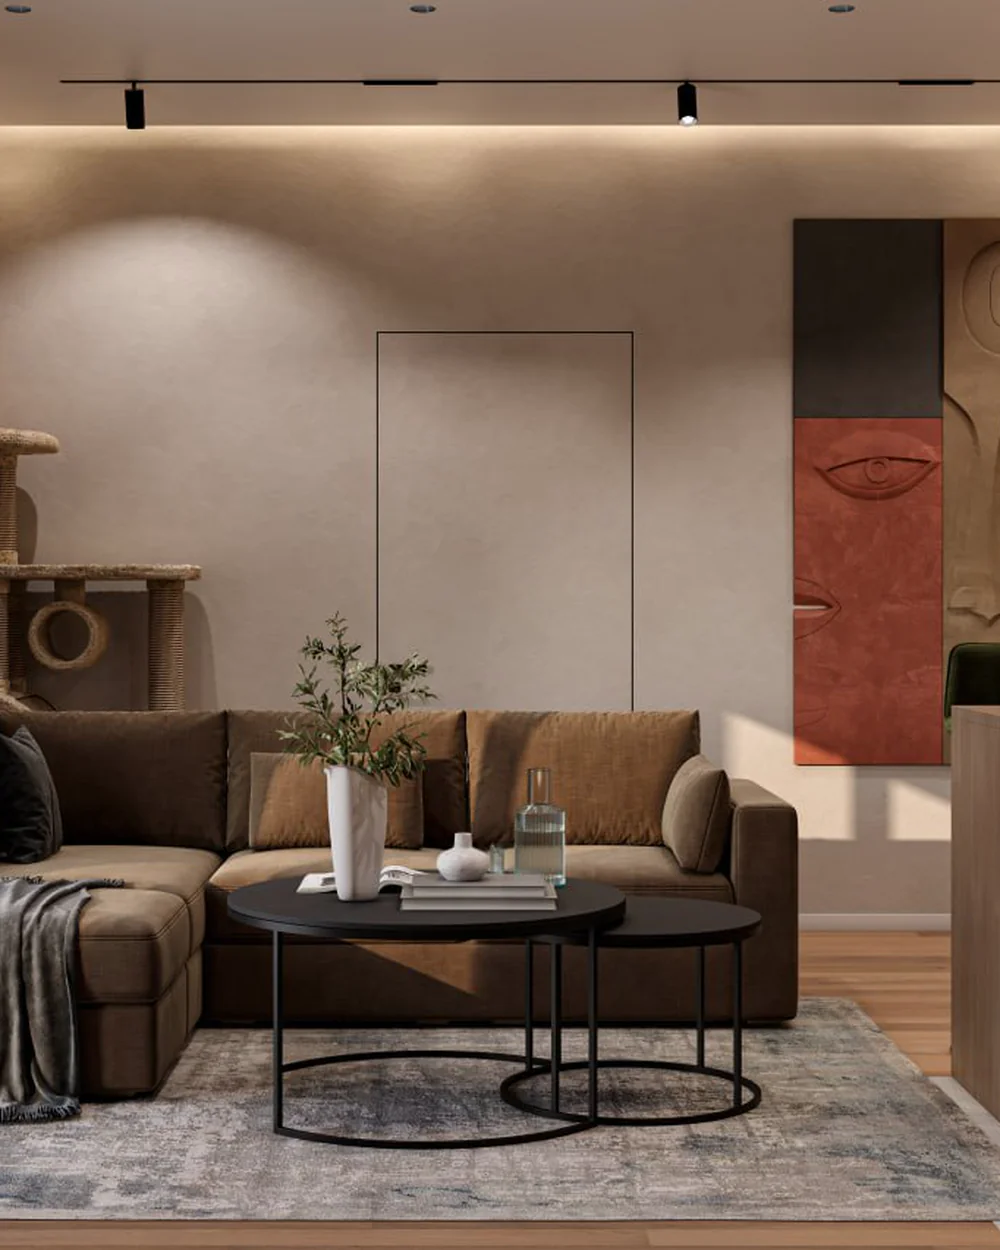
The country cottage is designed in the aesthetic of contemporary minimalism with a warm natural palette. The interior is built on wood, natural textures, soft beige-brown tones and expressive accents of deep green and graphite.
- Area
- 106 m²
- Year
- 2025
- City
- Yekaterinburg
- Style
- Contemporary
- Scope
- Design project and visualisation
A warm, practical and coherent home
The space is meant for comfortable everyday life while keeping an expressive architectural presence: contemporary geometry has to sit with natural materials and a sense of calm.
A double-height volume, wood and green accents
The main communal zone joins the living room, kitchen and dining area. The tall double-height volume with a timber ceiling and panoramic glazing is the main architectural accent, tying the interior to the landscape outside. Warm wood on the ceiling and walls is carried by the parquet, leather furniture and soft textiles.
The kitchen is as clean as possible: smooth fronts without visible hardware, built-in appliances and worktop lighting keep the interior whole. The dining group sits by the panoramic windows, turned to the view.
The hallway greets you with dark veneer and a marble floor: the console and shoe shelves sit in a lit arch, and a full-height mirror makes it feel wider. In the corridor, dark veneer doors alternate with lattice panels and hidden doors in pale walls, with track lights running above the herringbone parquet. The main bathroom has lit green relief tiles, a round mirror and a vanity above lit pebbles.
The bedroom is calmer: a soft green bed, natural wood, decorative panels and diffused lighting make an intimate space for rest. Minimal built-in furniture keeps a sense of order and visual lightness.
The bathrooms follow the house's concept but with more character: large-format stone-look surfaces, dark wood, reeded panels, decorative lighting and brass-gold details. Particular attention went to the lighting scenario: built-in light brings out the textures of the materials and the architecture of the furniture.
Timber, relief and glass
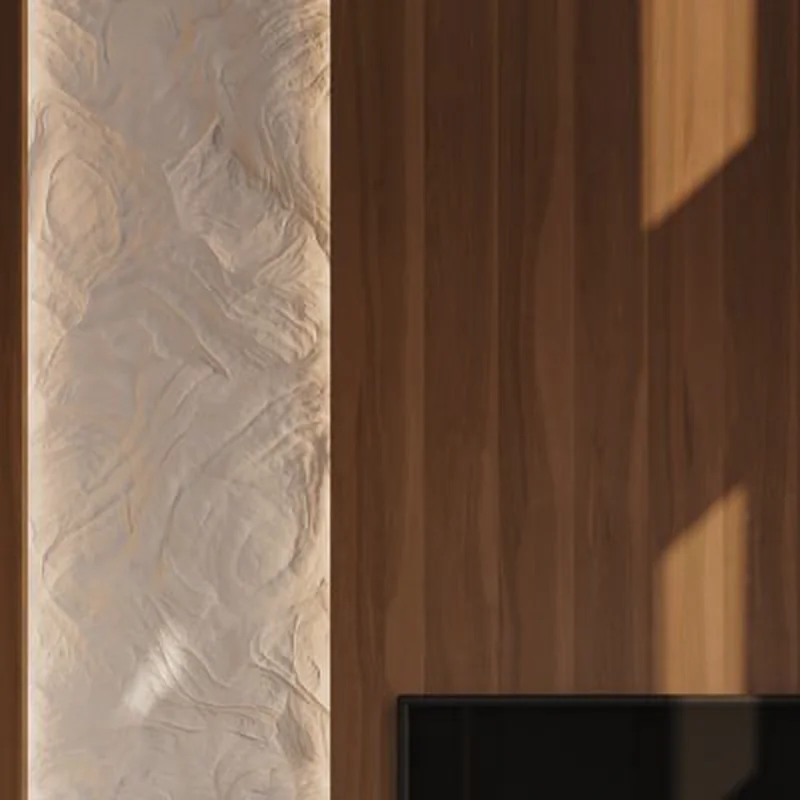
Plaster relief
Relief panels either side of the TV are lit from above, so the light catches every fold.

Cascade of pendants
Glass pendants at different heights above the table gather the double-height volume.
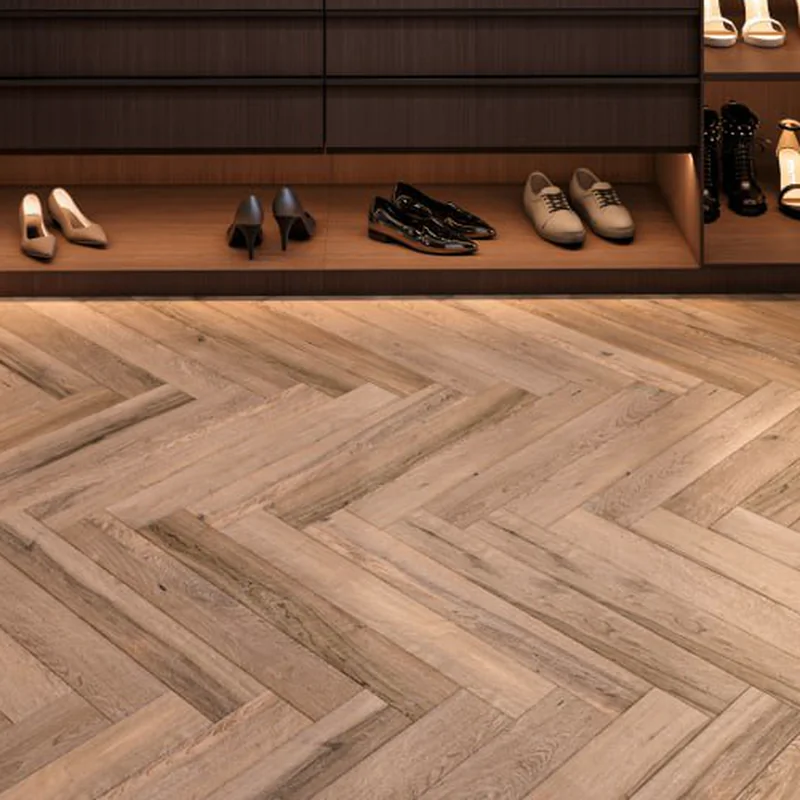
Herringbone parquet
Herringbone oak runs through every room and ties them to the dark veneer of the wardrobes.
Other projects
All projects
Let's start with your layout
We will show what can change in your home and name the order of timing and budget.
Book a consultation