

Flat with a bedroom behind reeded glass
A 54 m² flat in graphite, warm grey and walnut. Reeded glass screens the bedroom from the living room, the kitchen with dark fronts and a marble splashback centres on a timber breakfast bar, and a study sits on the loggia behind glazed doors.
- Area
- 54 m²
- Year
- 2024
- City
- Yekaterinburg
- Style
- Contemporary
- Scope
- Design project and visualisation
A bedroom, study and living room in 54 m²
To join the hall, kitchen and living room while keeping the bedroom a separate room, without solid walls that would take away the light.
The flat also needed a place to work, storage in the hall, a walk-in wardrobe by the bedroom and room in the bathroom for a washer and dryer.
Graphite, walnut and reeded glass
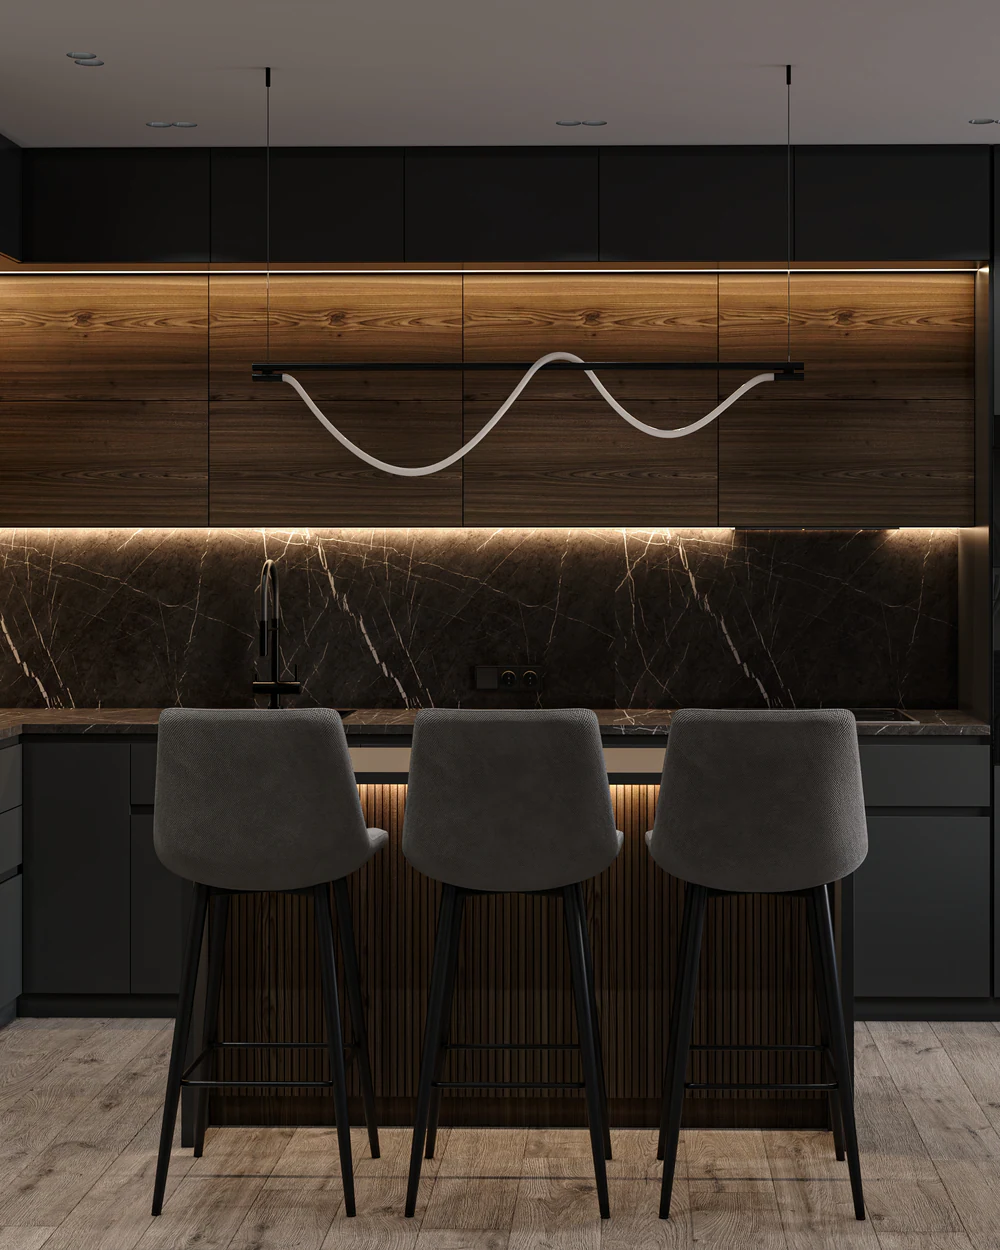
The hall has warm grey walls, a concrete-effect floor, a timber cabinet with a bench and a wardrobe with a lit niche for books. The kitchen is in graphite: dark fronts, walnut wall cabinets with lighting and a white marble-effect splashback, with a timber breakfast bar and black chairs in place of a dining table. The living room has a grey corner sofa, a glass-topped coffee table on a timber base, black-and-white prints and a timber panel with the television.
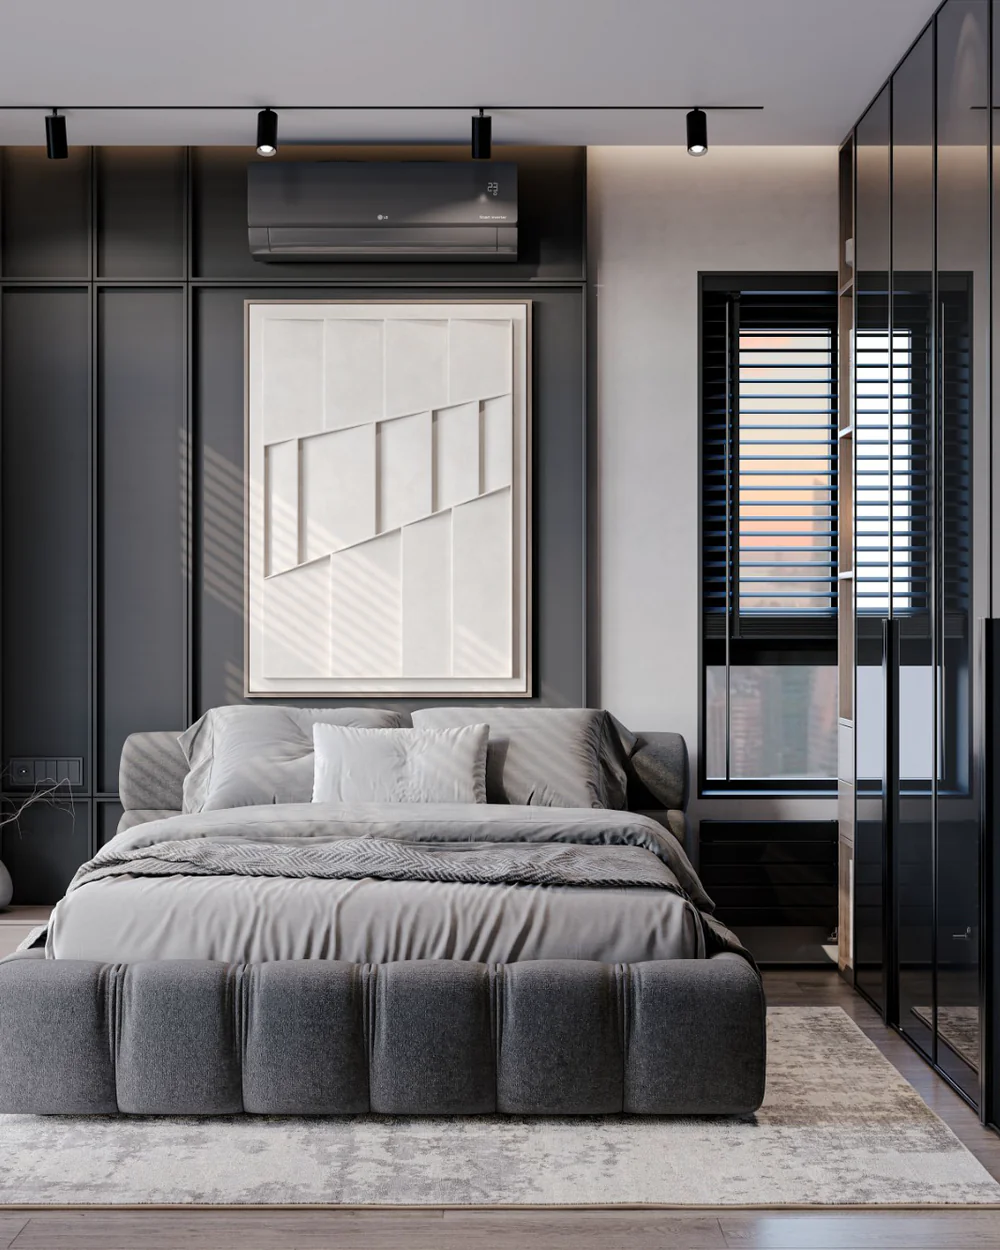
Sliding doors of reeded glass in black frames close off the bedroom: light passes through while shapes blur. Inside are a graphite bed, glass pendants and a walk-in wardrobe behind a dark slatted screen, with open walnut shelving, lighting and a dressing table.
The study sits on the loggia: a desk against a lit walnut wall, shelving and glazed double doors with glazing bars. The bathroom is lined with concrete-effect tiles and wood, with a backlit oval mirror, open shelves and a stacked washer and dryer.
Other projects
All projects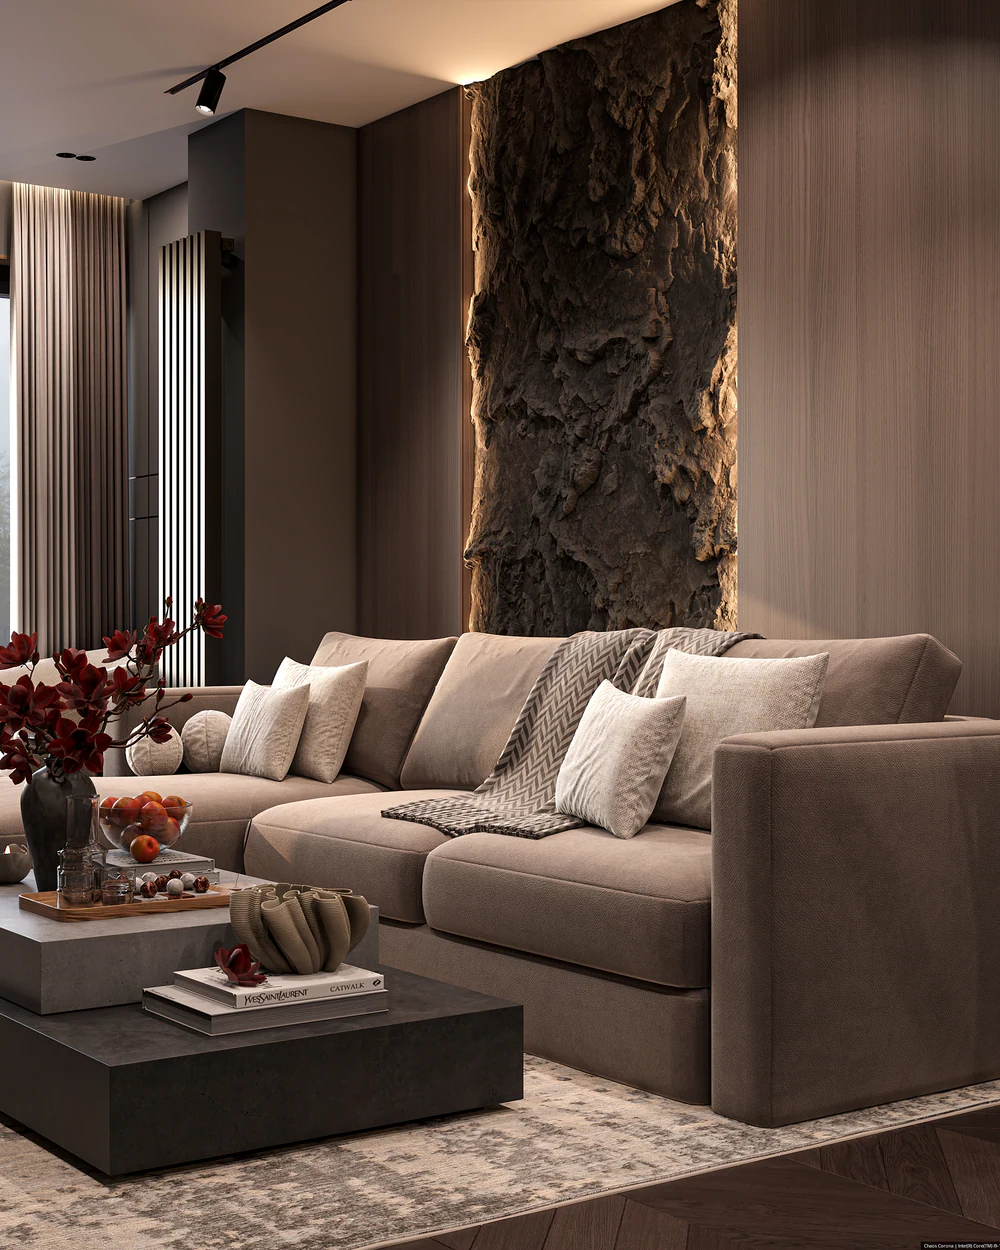
Let's start with your layout
We will show what can change in your home and name the order of timing and budget.
Book a consultation