

Cottage with a forest view
A contemporary 120 m² cottage in the Sverdlovsk Region. Its centre is a double-height living room with tall windows onto the pines and a marble wall with a bio-fireplace. Pale walls, herringbone parquet and soft beige furniture are balanced by black doors, graphite stone and dark wood.
- Area
- 120 m²
- Year
- 2024
- City
- Sverdlovsk Region
- Style
- Contemporary
- Scope
- Design project and visualisation
Double height and rooms for the whole family
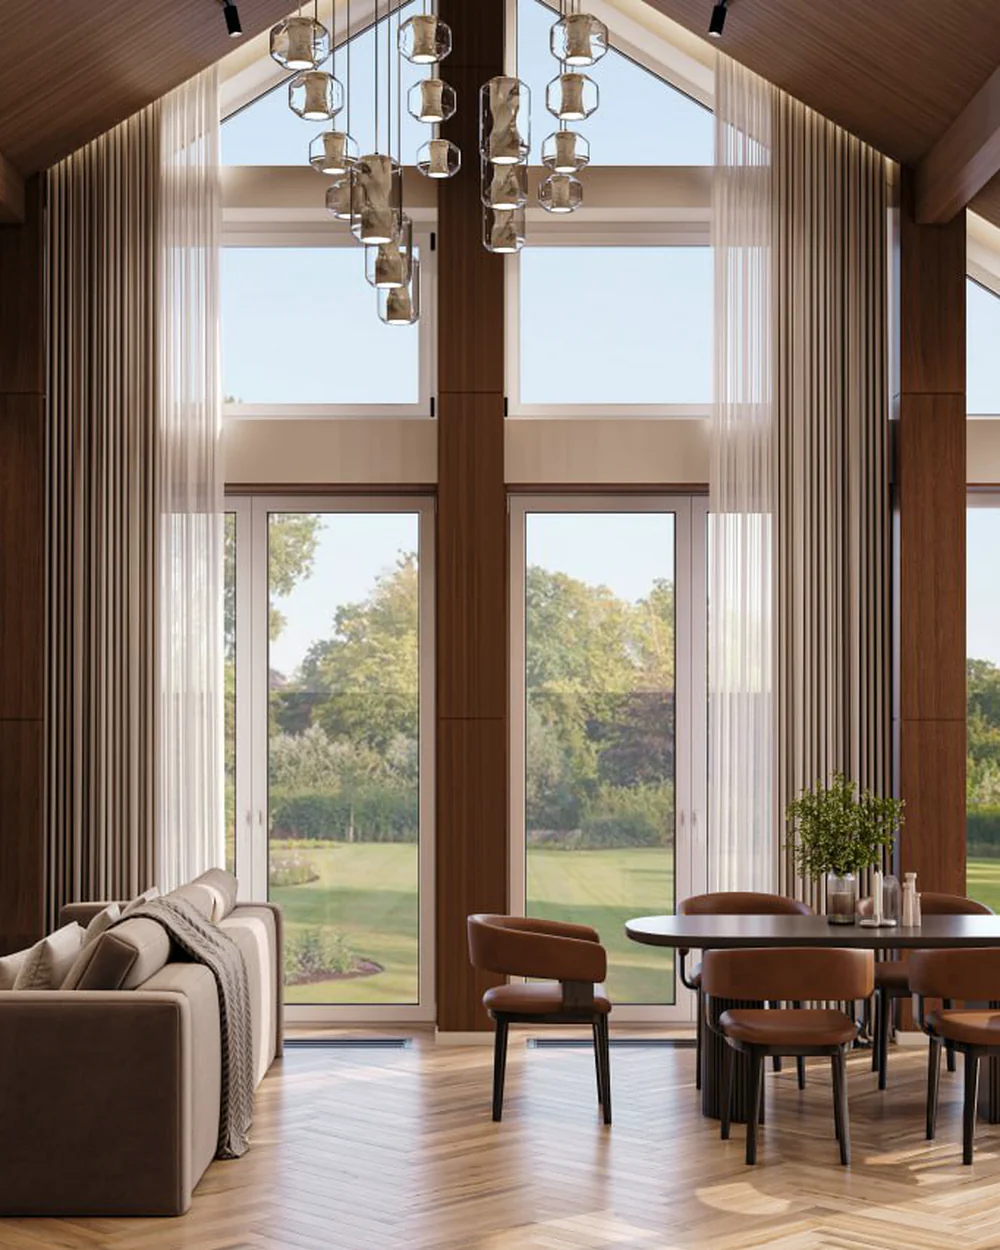
Make a double-height living room the heart of the house and join it to the dining area and a kitchen with an island, keeping the tall space cosy: each zone has its own furniture and its own light.
The house also needed a main bedroom, a kids' room with a place to sleep and a place to play, a bathroom with a bath, a separate showroom for clothes and a boiler room with space for laundry and storage. The hall and corridor had to hold wardrobes and link all the rooms.
Beige, marble and black accents
In the living room, windows with pale curtains rise the full height, and one wall is clad in grey marble holding the TV and a bio-fireplace. A corner sofa, armchairs and round marble-topped coffee tables sit on a pale rug under black branch chandeliers, with graphic prints of classical heads on the walls. The dining area has a table with velvet chairs under a chandelier of glass globes; the kitchen has timber wall cupboards, a marble splashback and an island with a wave-shaped light above it.
The bedroom has a bed with a quilted base, a crystal chandelier, a wardrobe with tinted glass in bronze frames and a TV wall of timber slats. The kids' room is split in two: a bed, shelves and car posters by the blue wall, and opposite, a gaming corner with neon light and GAME ZONE lettering. The showroom is a pink room with brass clothes rails, white chests of drawers, shelving and a freestanding partition with a backlit mirror.
The bathroom and boiler room are finished in graphite marble-look tiles: an oval backlit mirror, a timber cabinet and a bath in one; open shelves, a washing machine and a clothes cupboard in the other. In the hall, a grey stone-look floor gives way to herringbone parquet, and black doors with a bronze inlay stand in dark wood surrounds under cove lighting.
Other projects
All projects
Let's start with your layout
We will show what can change in your home and name the order of timing and budget.
Book a consultation