

Single-storey cottage with a colonnade
A single-storey neoclassical cottage: pale rusticated walls, deep stepped cornices and raised volumes with full-height windows. A covered colonnade, columns with Ionic capitals and a relief panel on the end wall give the house a formal yet calm character.
- Area
- 450 m²
- Year
- 2022
- City
- Dushanbe
- Style
- Neoclassical
- Scope
- Architectural visualisation
A formal house on one level
The single-storey house had to look substantial without relying on height: with a covered colonnade, large windows and a spacious paved courtyard in front of the entrance.
The classical language of the facade had to stay restrained so that it would sit well with the glazed volume attached to the house.
Rustication, columns and tall windows
The walls are finished in pale rustication, and the house has a flat roof with deep moulded cornices. Raised volumes with full-height, dark-framed windows rise above the main block; their corners are marked by columns with Ionic capitals, and the plinth is clad in grey stone.
A colonnade of square columns runs along one of the facades, with a chandelier under its ceiling and wrought-iron railings between the columns. The end of the main volume carries a relief panel of trees and mountains framed by columns, and a glazed volume with dark mullions adjoins the house.
In front of the house is a courtyard of pale paving. Conical thujas and cypresses, low shrubs and roses frame the facade, and fountain jets rise from a narrow water channel by the colonnade. In the evening the columns and plinth are lit from below, lights glow along the flower beds, and the tall windows show the warm light of the interior.
Other projects
All projects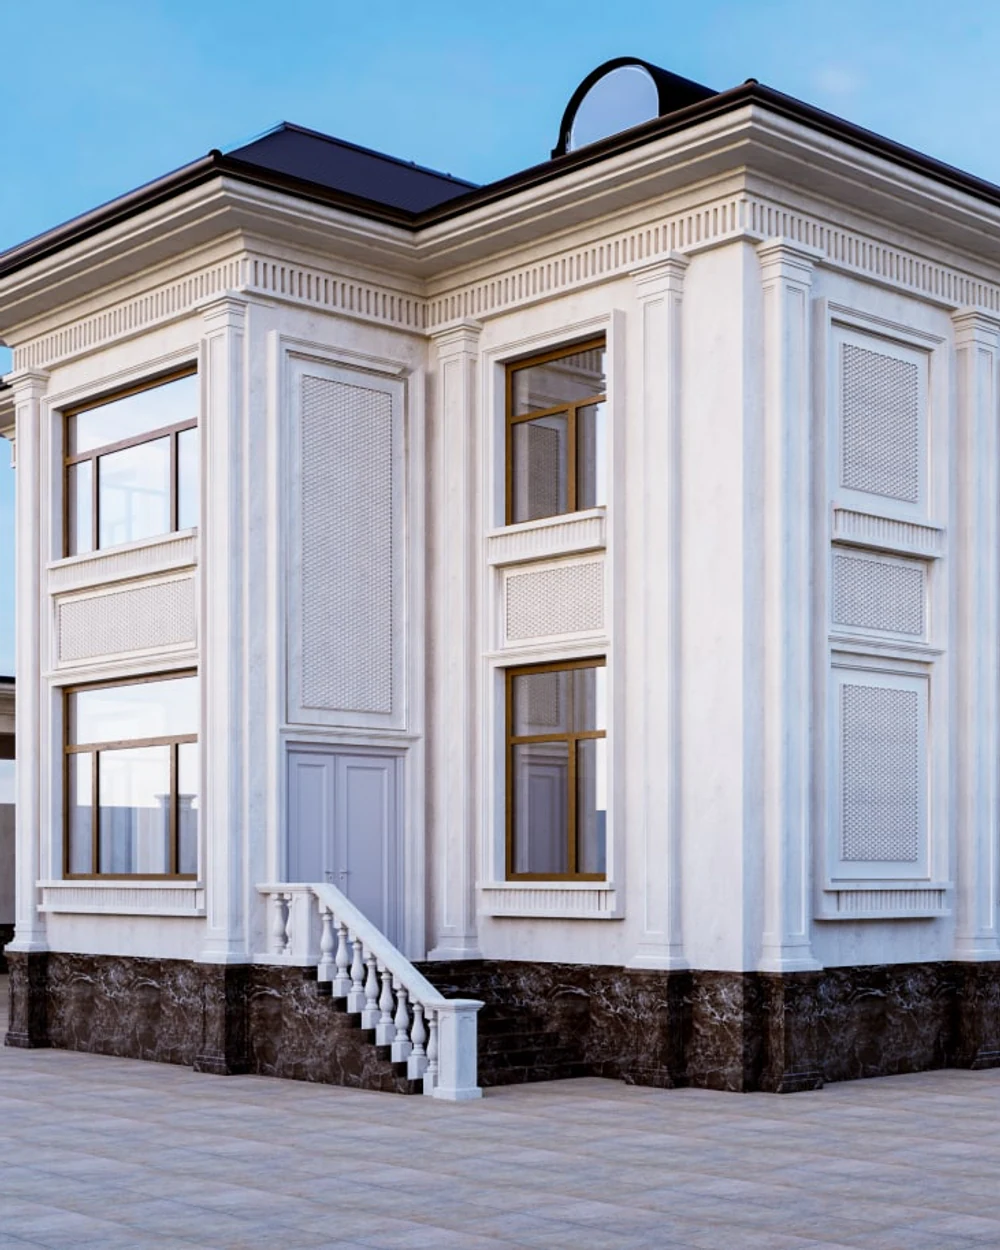

Let's start with your layout
We will show what can change in your home and name the order of timing and budget.
Book a consultation