

Classical facade of a two-storey house
A two-storey house in the classical style: a white facade with pilasters, panels and a dentilled cornice, a dark stone plinth and a hipped roof with semicircular dormers. A canopy on columns adjoins the house at the side.
- Area
- 240 m²
- Year
- 2022
- City
- Dushanbe
- Style
- Classic
- Scope
- Architectural visualisation
Restrained classicism for a private house
The facade of a two-storey house was to be designed in a classical key — symmetrical, with a clear order and precise proportions — yet without excess ornament.
A canopy on columns beside the house and a stair up to the entrance also had to be worked out.
Pilasters, panels and a dark plinth
The white walls are divided by pilasters, and a central projection with its own cornice steps forward on the main facade. Panels sit between the windows of the two floors and on the blank stretches of wall, and a dentilled frieze runs along the top.
The brown-framed windows have moulded surrounds. The house stands on a high plinth of dark brown veined stone, and a stair with white balusters rises to the side entrance. The hipped roof is dark, with semicircular dormers.
The canopy on round columns with dark stone bases repeats the white cornice of the house. The courtyard is paved in large tiles, and a fence with white piers on the same dark plinth runs around it.
Other projects
All projects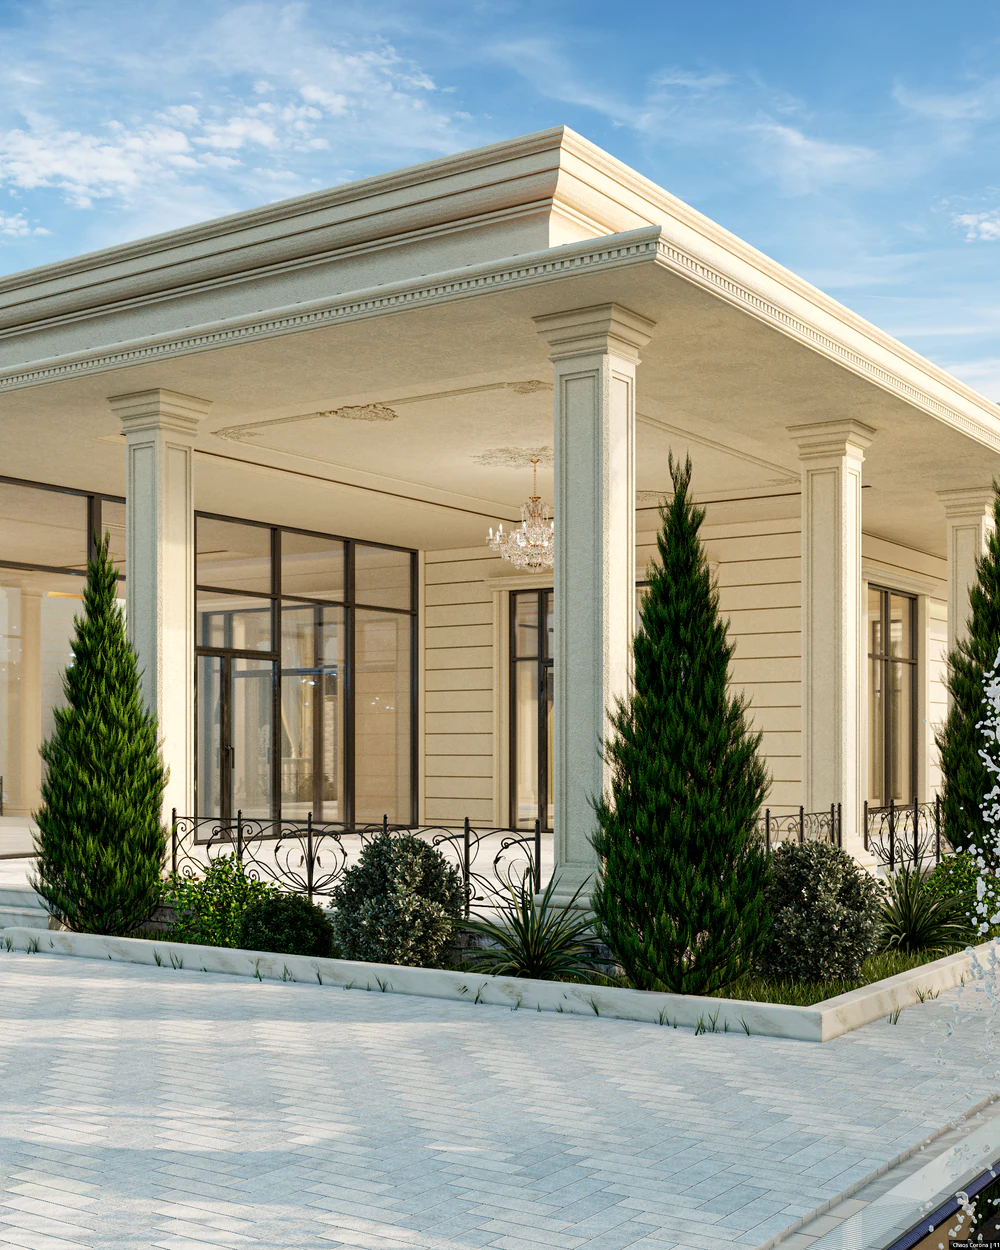

Let's start with your layout
We will show what can change in your home and name the order of timing and budget.
Book a consultation