

Flat in grey and walnut
A 40 m² flat in Penza: pale grey walls, walnut slats and cabinets, graphite textiles and a marble-patterned splashback. The bedroom opens onto a loggia glazed from floor to ceiling.
- Area
- 40 m²
- Year
- 2024
- City
- Penza
- Style
- Contemporary + Minimalism
- Scope
- Design project and visualisation
A kitchen-living room and a bedroom with a study
To divide 40 m² into a kitchen-living room, a bedroom with a workspace, a hall, a bathroom with a bath and a loggia, with enough storage in every part.
Grey, walnut and soft light
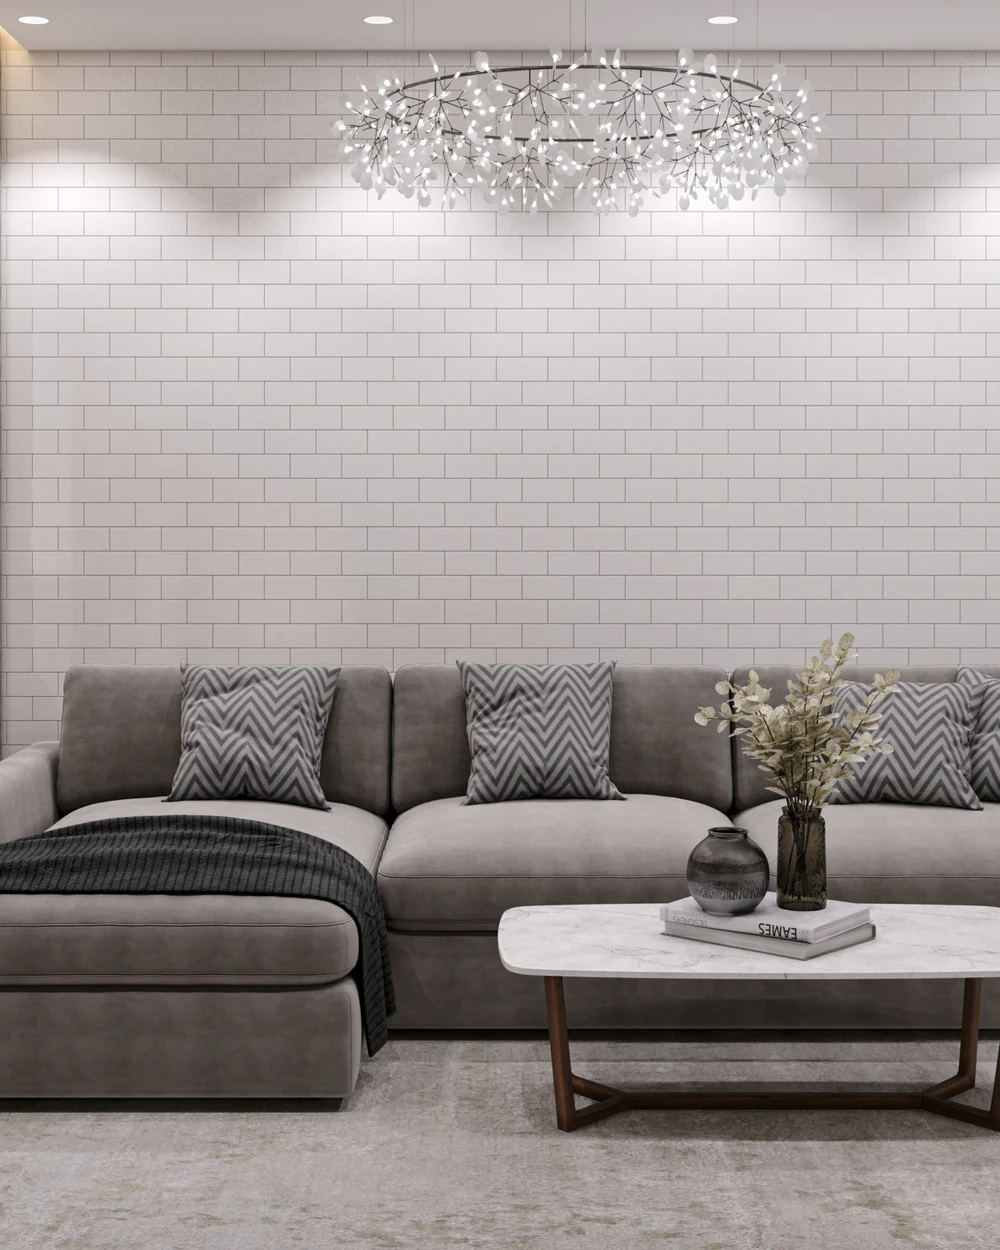
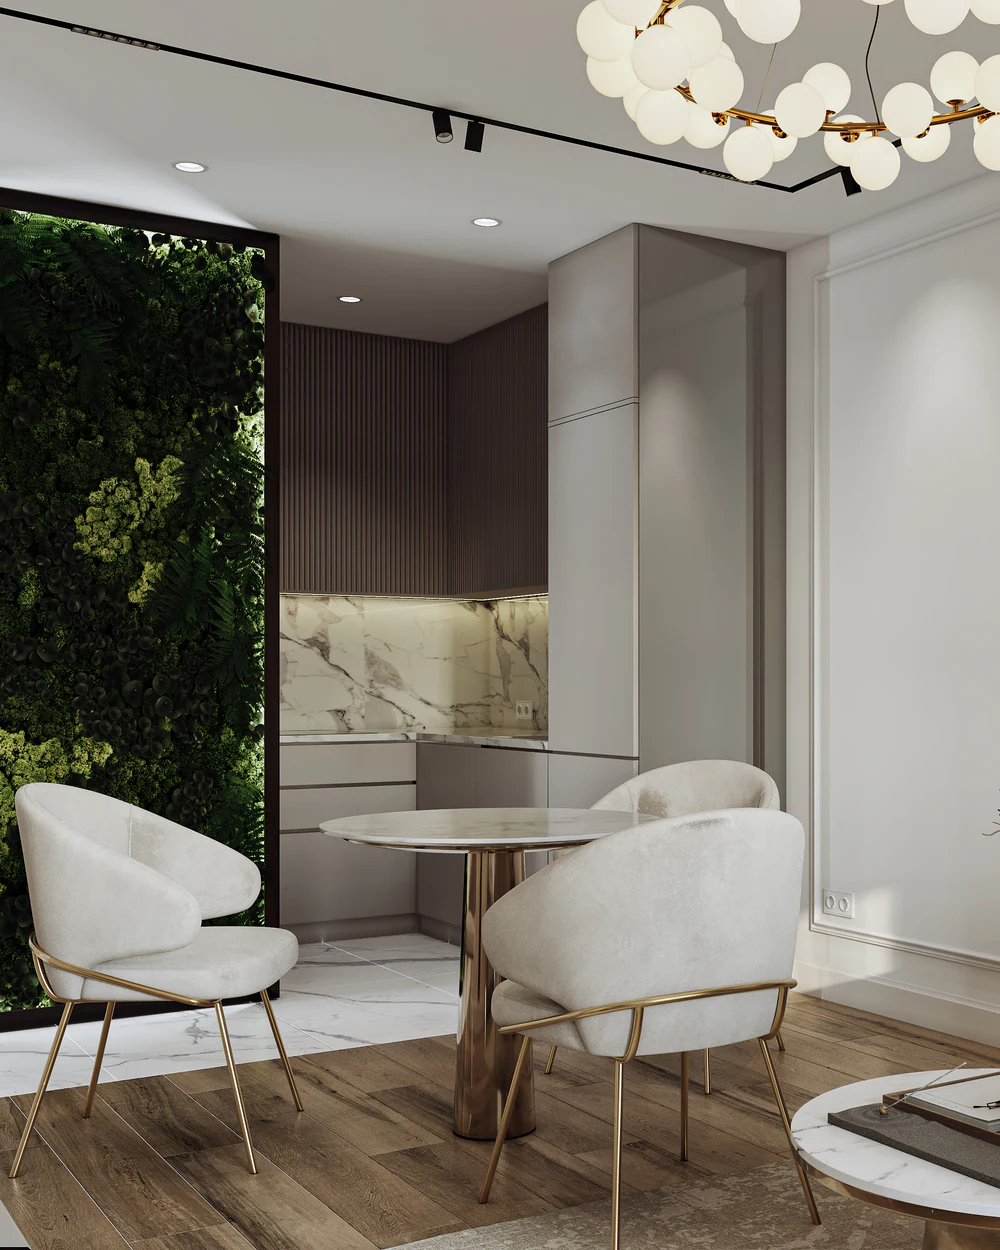
In the kitchen-living room, the walls behind the sofa and the TV are clad in walnut slats with a lit edge. A graphite corner sofa, a coffee table with a marble top, two abstract paintings and dark curtains set a calm tone. The kitchen has handleless pale grey fronts, lit walnut wall cabinets, a marble-patterned splashback and a tall unit with built-in ovens.
In the bedroom, a bed with a grey upholstered frame stands against a slatted panel with an LED line; by the window is a desk with a leather chair, and opposite are the TV and a walnut bookcase with lit shelves. The loggia is glazed from floor to ceiling, with a pale wood-look floor, brass wall lights and dark curtains.
The hall has a walnut console, an upholstered bench and white panelled doors. The bathroom is tiled in grey stone-look and wood-look tiles: a stone counter with a basin, an irregular mirror, a bath with a rain shower and a black towel rail.
Other projects
All projects
Let's start with your layout
We will show what can change in your home and name the order of timing and budget.
Book a consultation