

Compact flat with a green wall
A 45 m² flat where the kitchen, living room and hall share one light space. White walls with mouldings, marble, wood and bronze accents keep the tone calm, while a moss wall by the kitchen and green textiles in the bedroom add living colour.
- Area
- 45 m²
- Year
- 2024
- City
- Yekaterinburg
- Style
- Contemporary
- Scope
- Design project and visualisation
Room to breathe in 45 m²
To fit the kitchen, dining area, living room and hall into a small footprint so that they read as one light space while each zone keeps its own place.
Alongside it: a bedroom with storage and a television, a bathroom with room for the washing machine, and a loggia that can be used for storage.
Marble, mouldings and a moss wall
The floor divides the flat into zones: white marble-effect tiles in the hall and kitchen, wood in the living room. A wall of moss and ferns screens the kitchen, which has beige lower fronts, dark fluted upper ones and a marble splashback. The living room has a grey corner sofa, bronze tables with marble tops, abstract paintings in browns and a white slatted TV wall. A chandelier of glass globes hangs above the dining table.
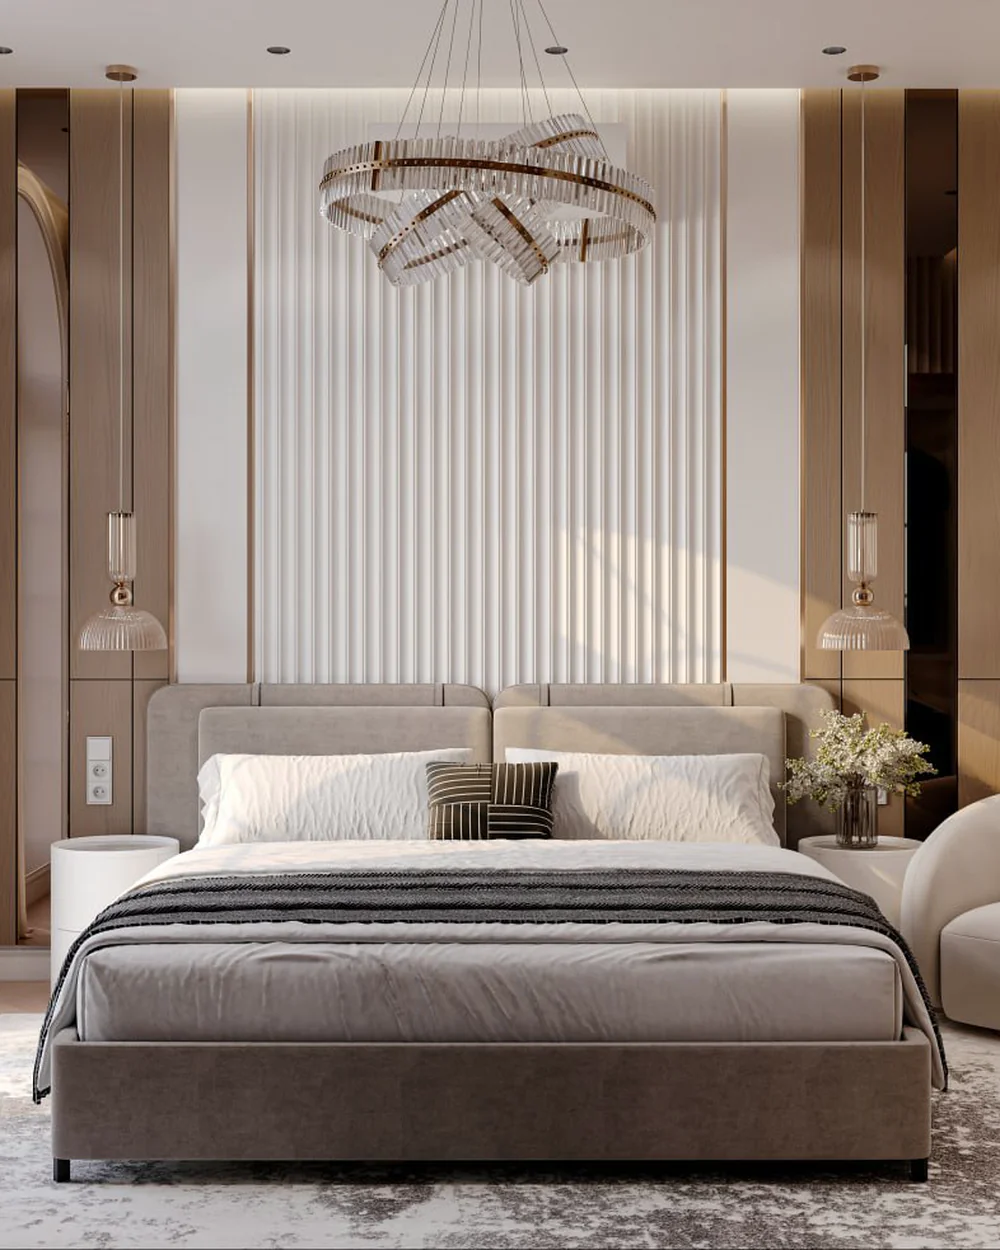
The hall has a niche with lit shelves, a console and mirror, a green velvet pouf and a concealed door in a slatted panel. The bedroom is in white and beige: an upholstered headboard, bronze globe pendants, a green bedspread and wardrobes with geometric fronts that frame the television.
The bathroom is lined with white marble-effect tiles with beige onyx-effect inserts, and has a backlit oval mirror, herringbone-patterned fronts, a washing machine in the cabinetry and a narrow lit shelf. The loggia is light, with a built-in wardrobe and a wood floor.
Other projects
All projects
Let's start with your layout
We will show what can change in your home and name the order of timing and budget.
Book a consultation