

Flat with a slatted partition
A 37 m² flat in Stavropol in warm beige. The living room and bedroom share one room, divided by a partition of wooden slats, while white brick, paintings with golden brushstrokes and a chandelier of crystal sprigs make it light and elegant.
- Area
- 37 m²
- Year
- 2024
- City
- Stavropol
- Style
- Contemporary
- Scope
- Design project and visualisation
A living room and a bedroom in one room
To set up a living room and a bedroom in a single room so that daylight reaches both, and to find storage in the small hall, the kitchen and the loggia.
Slats, brick and warm beige
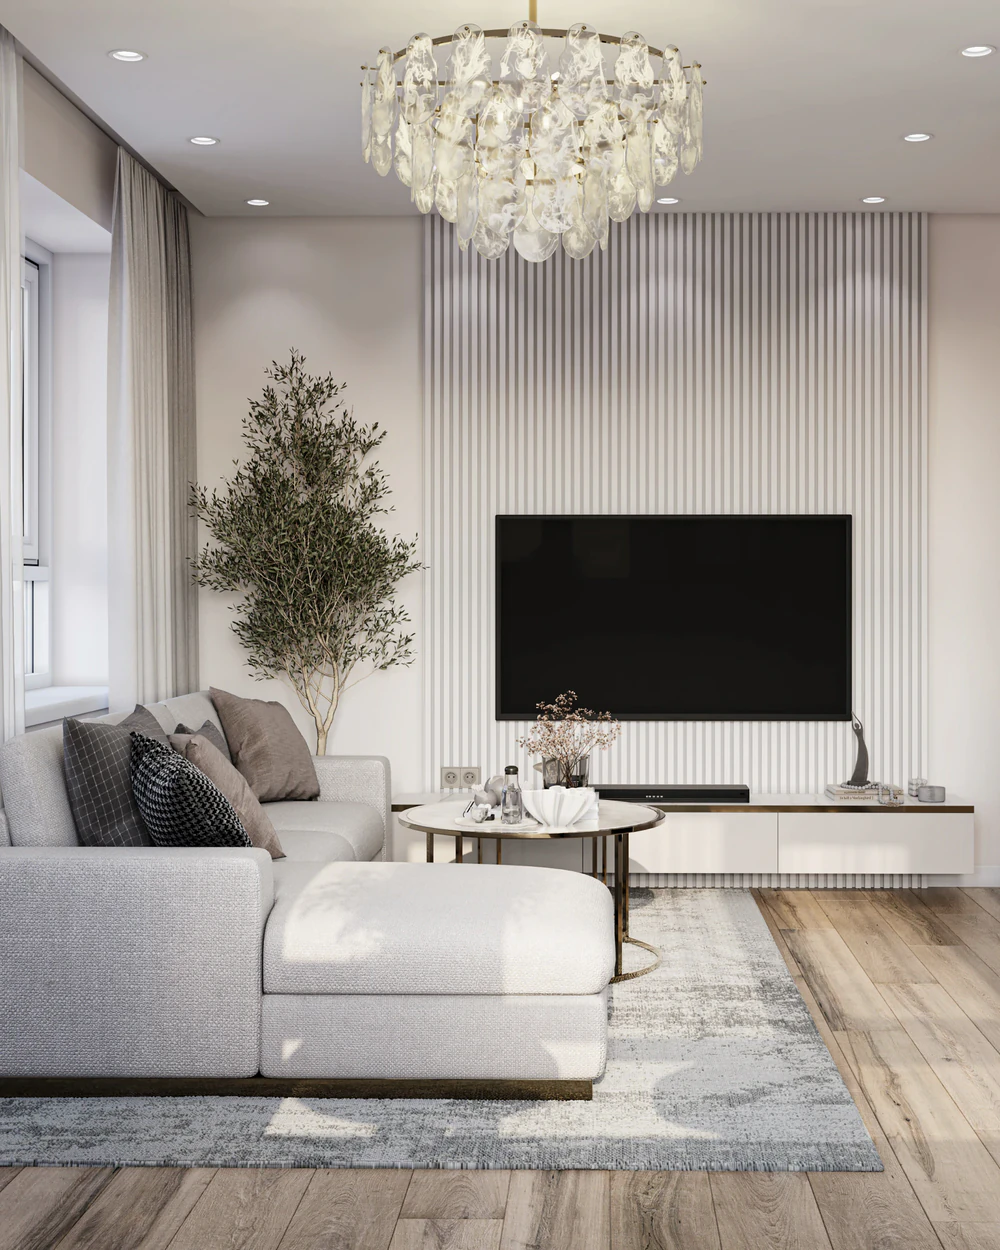
A partition of vertical wooden slats screens the bed, with its tall quilted headboard, from the living room while letting the window light through. The living room has a grey corner sofa, a coffee table with a marble top, a white brick wall and a TV on a slatted panel above a floating console. Glazed double doors with glazing bars lead into the room from the hall.
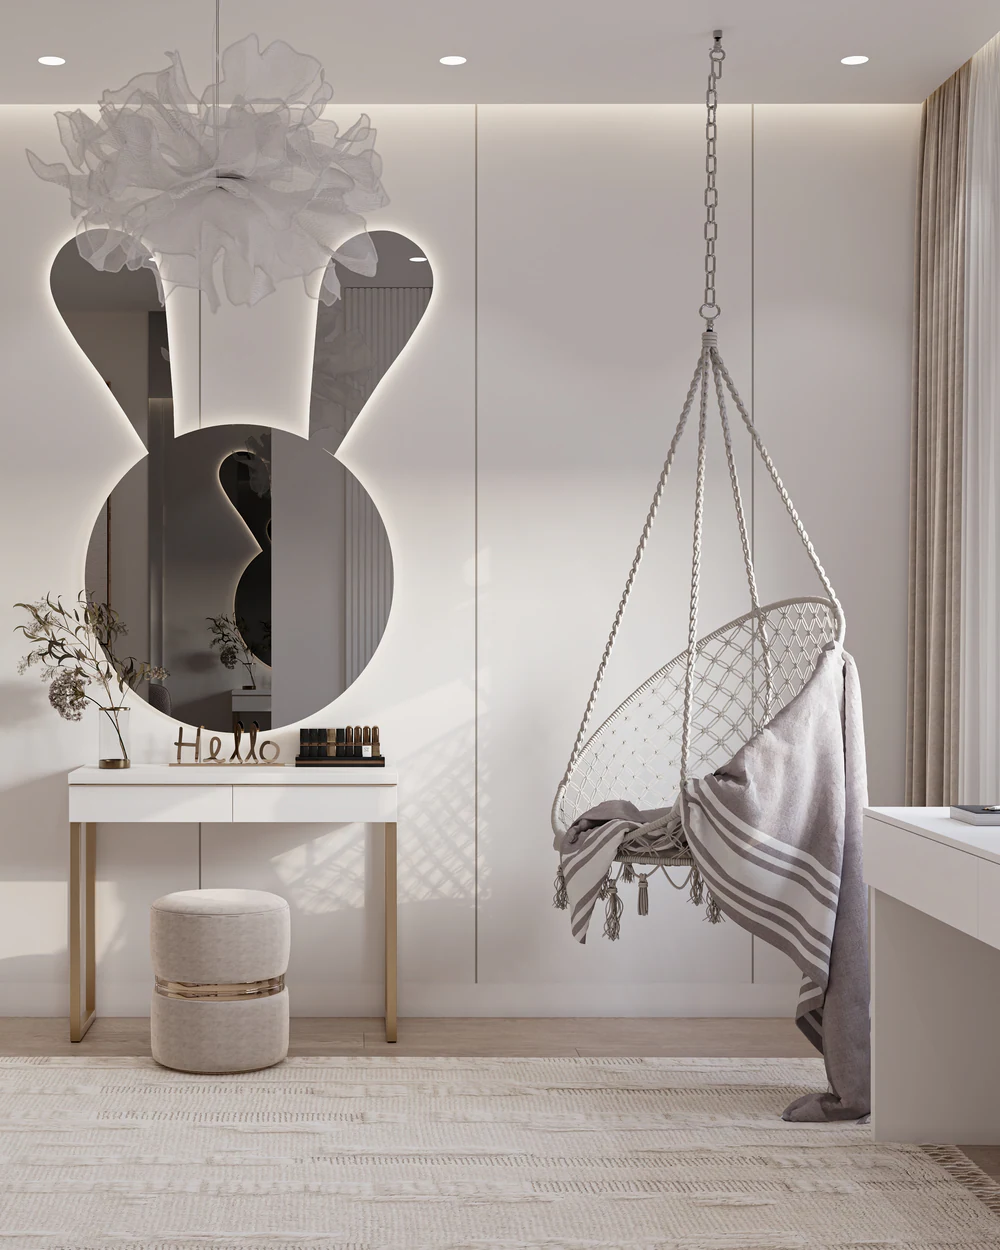
The hall opens with a niche: a backlit free-form mirror against slats, a console and a pouf, with a louvred wardrobe beside it and textured paintings. The kitchen is light, with a rounded end and dark profile handles, and a narrow table with two upholstered chairs by the window.
On the loggia, a wood-look panel frames a low bookcase, next to a louvred wardrobe. The bathroom has a wood-look wall behind the bath and WC, a backlit oval mirror and a washing machine under the basin.
Other projects
All projects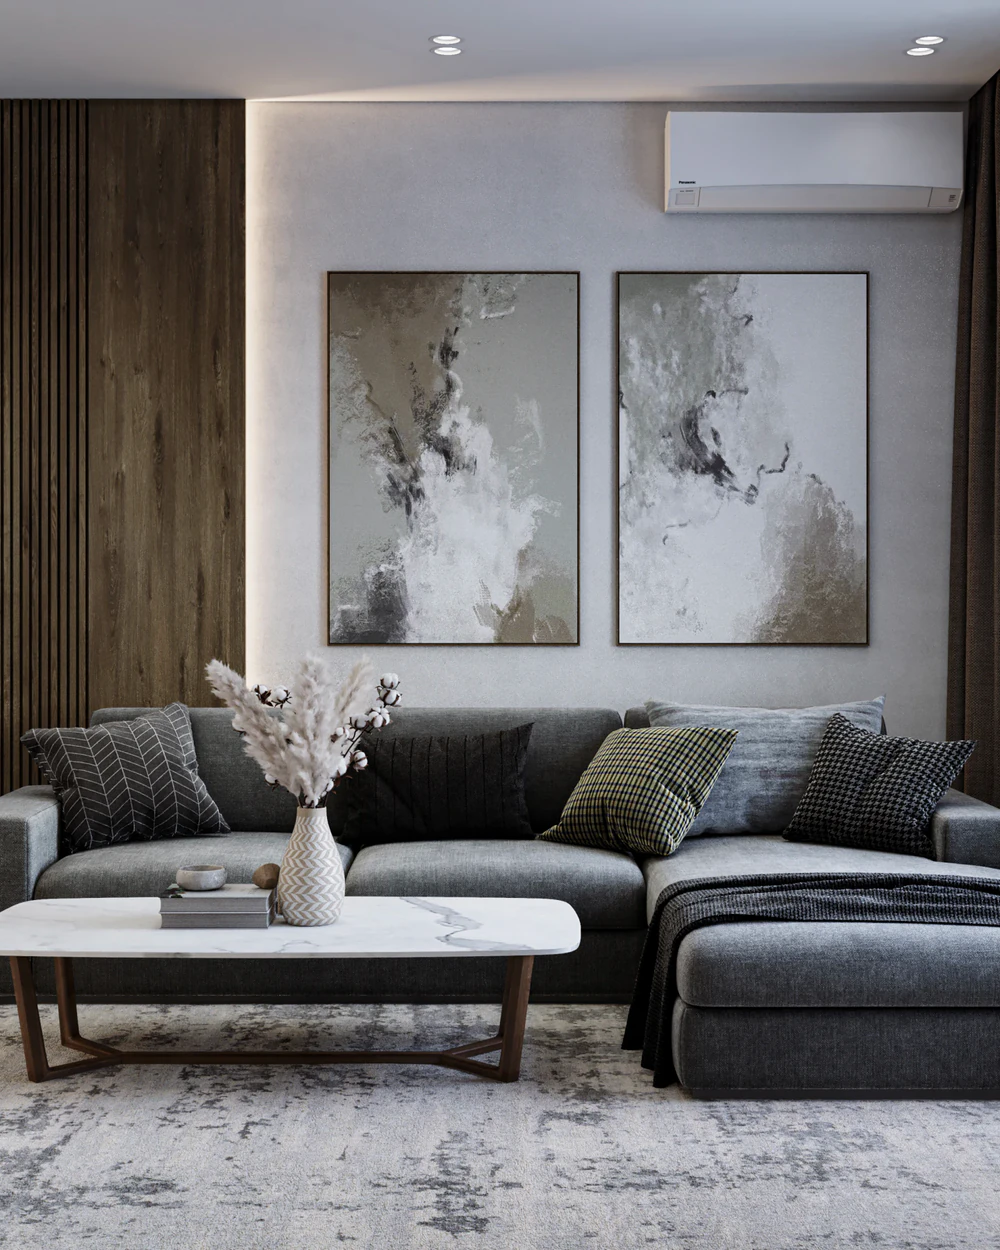
Let's start with your layout
We will show what can change in your home and name the order of timing and budget.
Book a consultation