

Flat in graphite and wood
A flat where graphite and black sit alongside warm wood: a dark sofa and a black slatted wall in the living area, a wooden kitchen with an island, bathrooms in grey marble. Concealed lighting, soft light and greenery make the strict interior cosy.
- Area
- 70 m²
- Year
- 2024
- City
- Beryozovsky
- Style
- Contemporary
- Scope
- Design project and visualisation
Kitchen-living room, study and two bathrooms
Bring a kitchen with an island, a large dining table and a living area with a TV and a sofa into one space.
Set aside a study with a desk and a sofa, give the hall proper storage and plan two bathrooms: a main one with a shower and an en-suite with a bath.
Graphite, wood and soft light
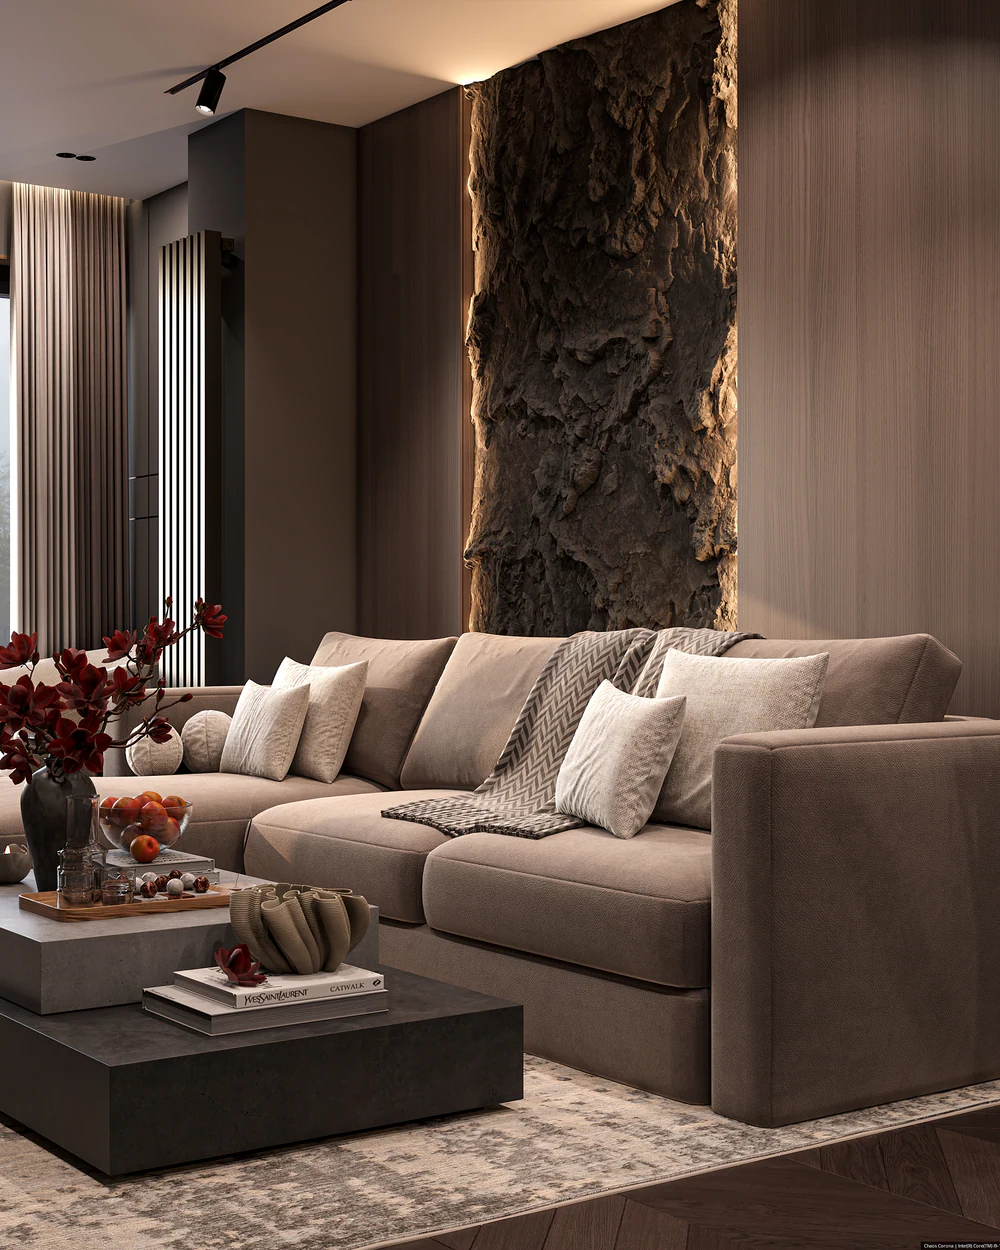
The living area has a graphite corner sofa, round coffee tables and a black slatted wall with a wooden panel for the TV at its centre, flanked by open shelving. A backlit mountain landscape panel hangs on the wall. The kitchen is in wood: tall units, an island, a black cylindrical hood and a window above the worktop. A linear pendant hangs over the long table with soft grey chairs, and black track lights run across the ceiling.
The hall is pale grey with wood: wardrobes with white fronts, a bench and coat rail against timber slats, lit open shelves and a full-height mirror. The study has a timber-slat wall, a pale sofa, a desk built into lit shelving and a mountain print on the wall.
The bathrooms are finished in grey marble, wood and graphite, with black fittings and towel rails. The main bathroom has a glass shower and round backlit mirrors; the en-suite has a freestanding bath on a bed of pebbles, a moss wall and an arched backlit mirror above a dark vessel basin.
Other projects
All projects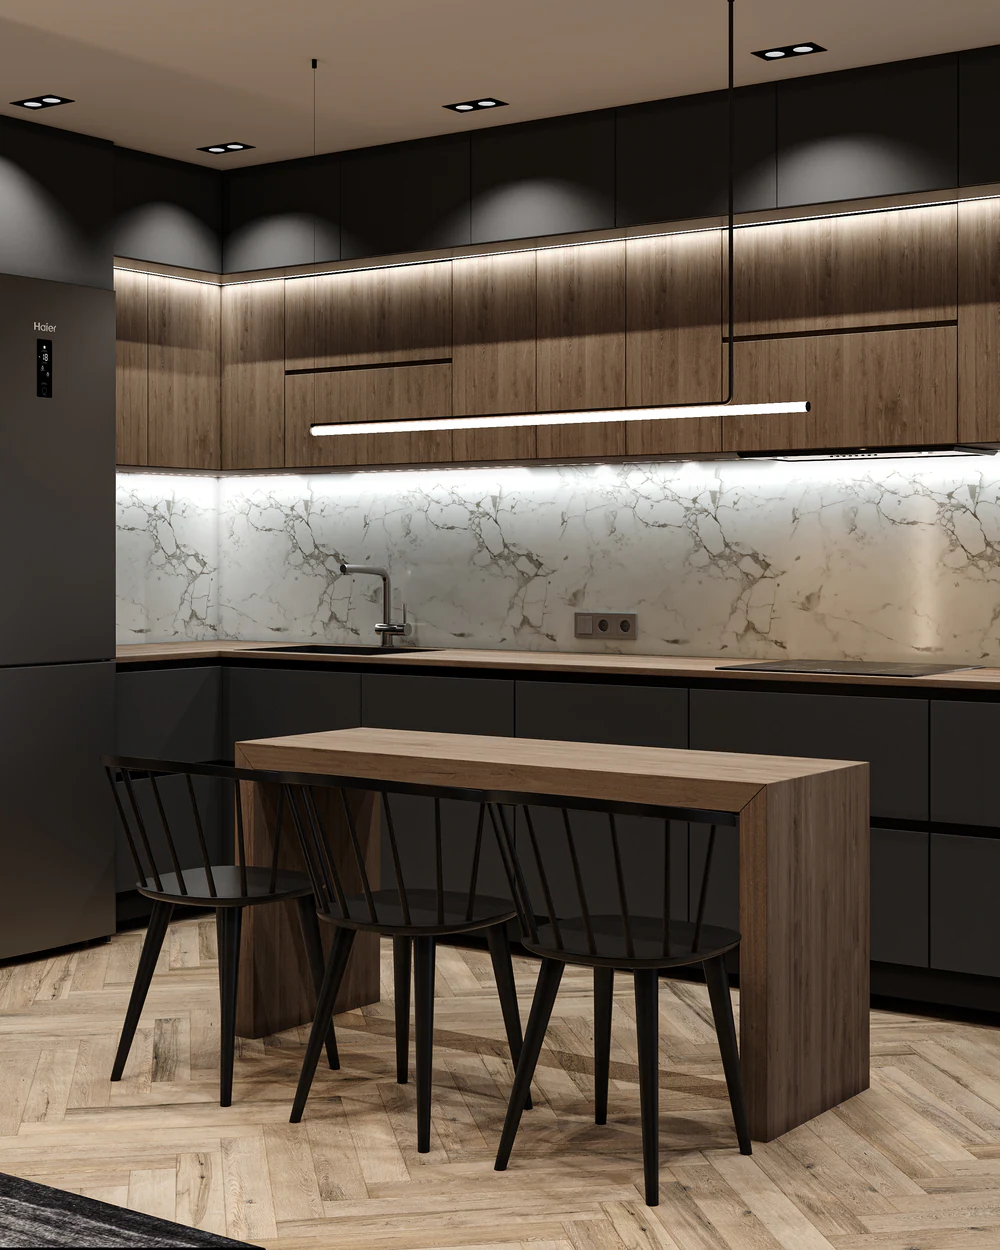
Let's start with your layout
We will show what can change in your home and name the order of timing and budget.
Book a consultation