

Flat with a navy kitchen
A 48 m² flat where the kitchen, living room and hall share one space. Navy fronts, white marble and warm wood stand out against greige walls, and a chandelier of metal rings becomes the centrepiece of the living room.
- Area
- 48 m²
- Year
- 2024
- City
- Yekaterinburg
- Style
- Contemporary
- Scope
- Design project and visualisation
Everything needed in 48 m²
Fit a kitchen with a breakfast bar, a living room and a hall into a small area so that they work as one bright space, and set the loggia aside for relaxing.
The bedroom needed a wardrobe and a desk, the bathroom a washer, a dryer and closed storage.
Navy, marble and warm wood
The kitchen combines navy base units with white wall units, with a marble splashback and breakfast bar. Opposite are a beige sofa and a TV wall with lit wood niches; a chandelier of interlaced rings hangs over the seating area, and arched panels decorate the wall behind the bar stools.
In the hall, grey full-height wardrobes, a bench and a navy slatted panel pick up the colour of the kitchen. The loggia has white armchairs, a black side table on a stone base, a palm and an olive tree against a navy wall.
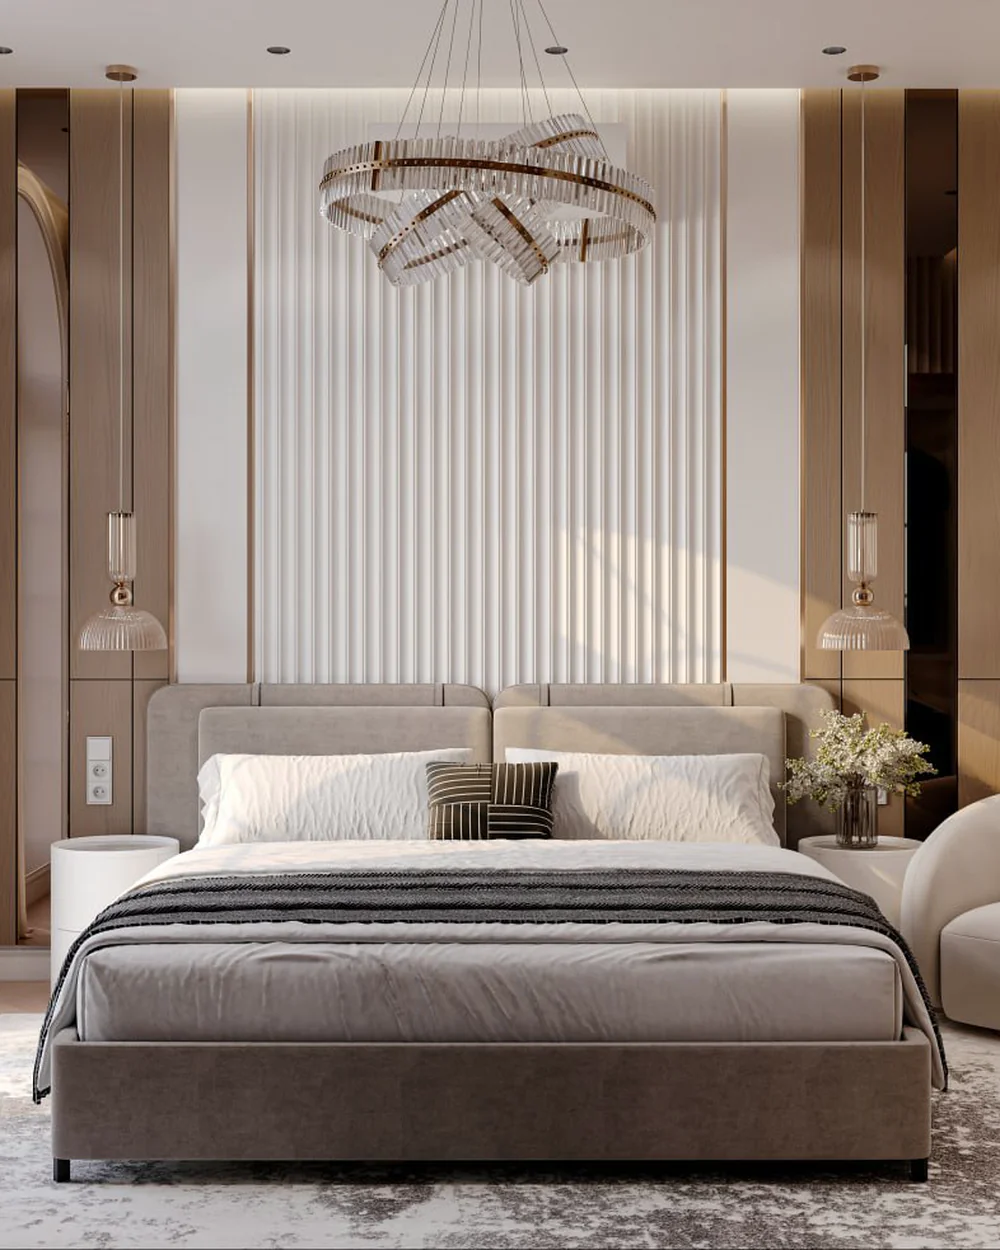
The bedroom sets soft pale panels behind the bed against a dark wardrobe with lit glass doors. The bathroom is darker: graphite units, wood- and concrete-effect tiles, a stone basin, black taps and lit niches.
Other projects
All projects
Let's start with your layout
We will show what can change in your home and name the order of timing and budget.
Book a consultation