

Large flat for a family with pets
A 100 m² flat for a family with children. Pale walls and beige upholstery sit alongside dark wood, white marble and textured plaster, while track lighting and lit niches make the interior feel composed and warm.
- Area
- 100 m²
- Year
- 2024
- City
- Ulyanovsk
- Style
- Contemporary
- Scope
- Design project and visualisation
A spacious flat for a family with children
Join the kitchen, dining area and living room into one bright space and turn the loggia into a quiet corner to relax. Give each of the two kids' rooms a proper desk and plenty of storage.
The main bedroom needed its own bathroom, and the hall and corridor large wardrobes that do not compete with the architecture. The family pet needed a place too.
Dark wood, marble and textured plaster
In the kitchen-living room, dark wood fronts and wall panels are balanced by white walls and herringbone parquet. An island of white marble with grey veining separates the kitchen from the seating area with a modular beige sofa; above the island hang a black cylindrical hood and pendant lights. The TV wall is framed by backlit stone inserts, with a cat tree beside it.
The hall and corridor are more restrained: a dark marble floor, taupe wardrobes, flush doors and a round backlit mirror above a console. The loggia has a velvet lounge chair, lit shelving and light sheers. Both kids' rooms are built around a desk in a niche between dark wood wardrobes: one has a neon panel on the wall, the other shelves with bear-shaped doors.
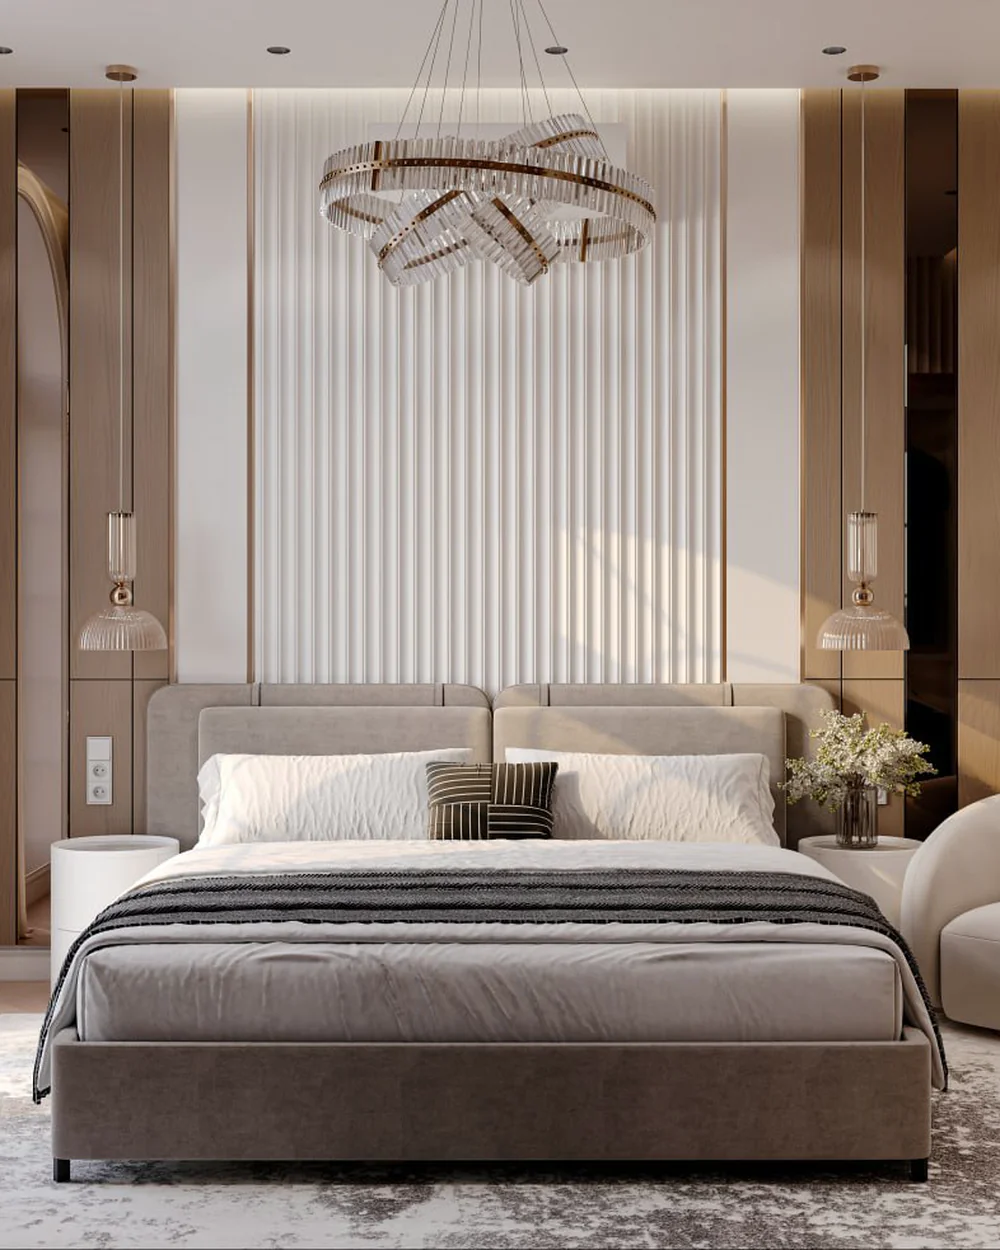
In the bedroom, the bed stands against a wall of textured plaster, facing a TV on black marble and a desk with two monitors. The bathrooms are finished in pale speckled stone and wood-effect tile: the shared one has a stacked washer and dryer, the en-suite a corner whirlpool bath, a stone basin and a backlit mirror.
Other projects
All projects
Let's start with your layout
We will show what can change in your home and name the order of timing and budget.
Book a consultation