

Festive flat with a panoramic mountain view
A contemporary flat in Dushanbe in warm beige with olive accents. Olive kitchen fronts, panels in the living room and bedroom, wood, terrazzo and relief artworks on the walls add up to a calm, composed interior.
- Area
- 90 m²
- Year
- 2024
- City
- Dushanbe
- Style
- Contemporary
- Scope
- Design project and visualisation
One palette for the whole flat
To link the hall and living room into one space and give the kitchen a dining area by the window, in a flat of 90 m².
The bedroom and bathrooms had to continue the same calm palette, each with an accent of its own.
Beige, wood and olive
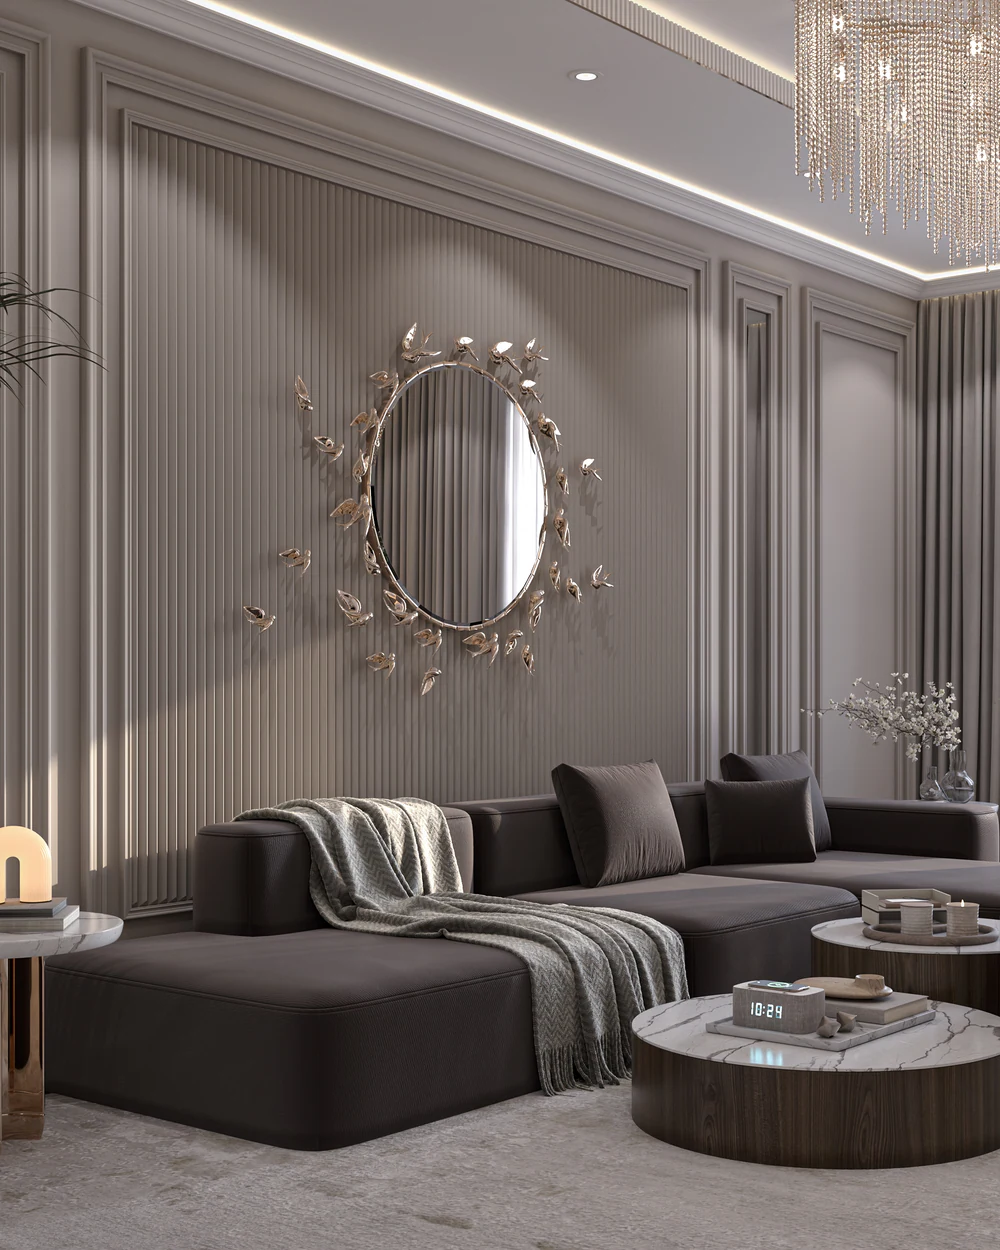
The living room has a corner sofa, low tables in wood and stone and a light rug with a wavy pattern. The television wall is built from olive panels with slats and concealed lighting, beside an open wooden bookcase; relief artworks hang on the pale walls, and black track lights run across the ceiling. The hall has an olive wall, a wardrobe and an organically shaped mirror on a slatted panel with a bench.
The kitchen combines olive fronts, a wooden splashback and backlit white upper cabinets. The dining area by the window has a table on a wooden base, cognac-coloured chairs, a chandelier of glass globes and a black-and-white photograph of a misty forest.
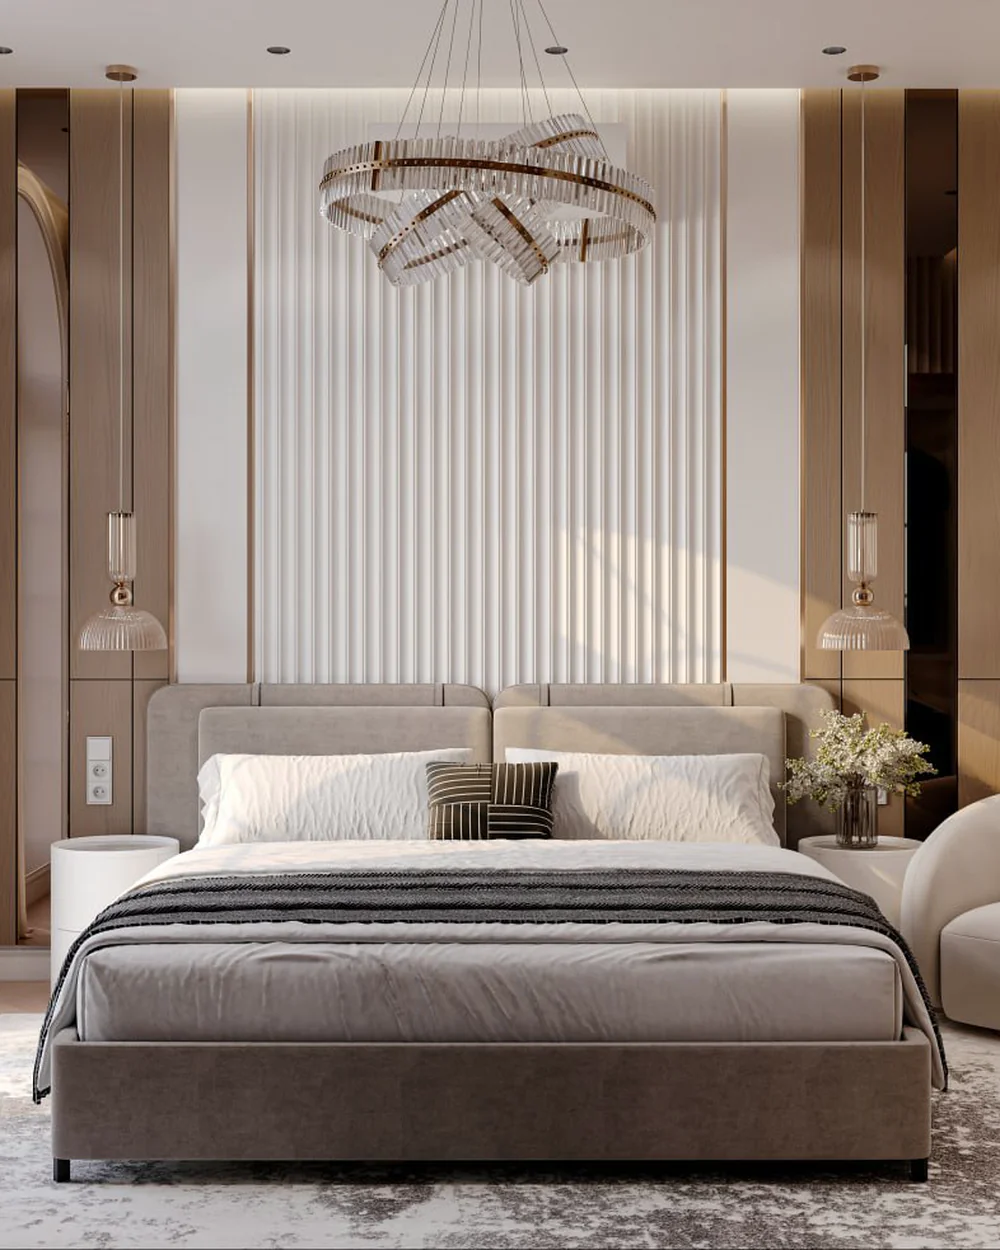
In the bedroom an olive wall with three bright portraits and a wooden panel with a diagonal pattern stand behind a caramel upholstered bed, with a white wardrobe between backlit wooden niches. One bathroom is finished in terrazzo with dark green panels, the other in concrete-effect tiles, green tiles in the shower and wood; both have black taps and towel rails.
Other projects
All projects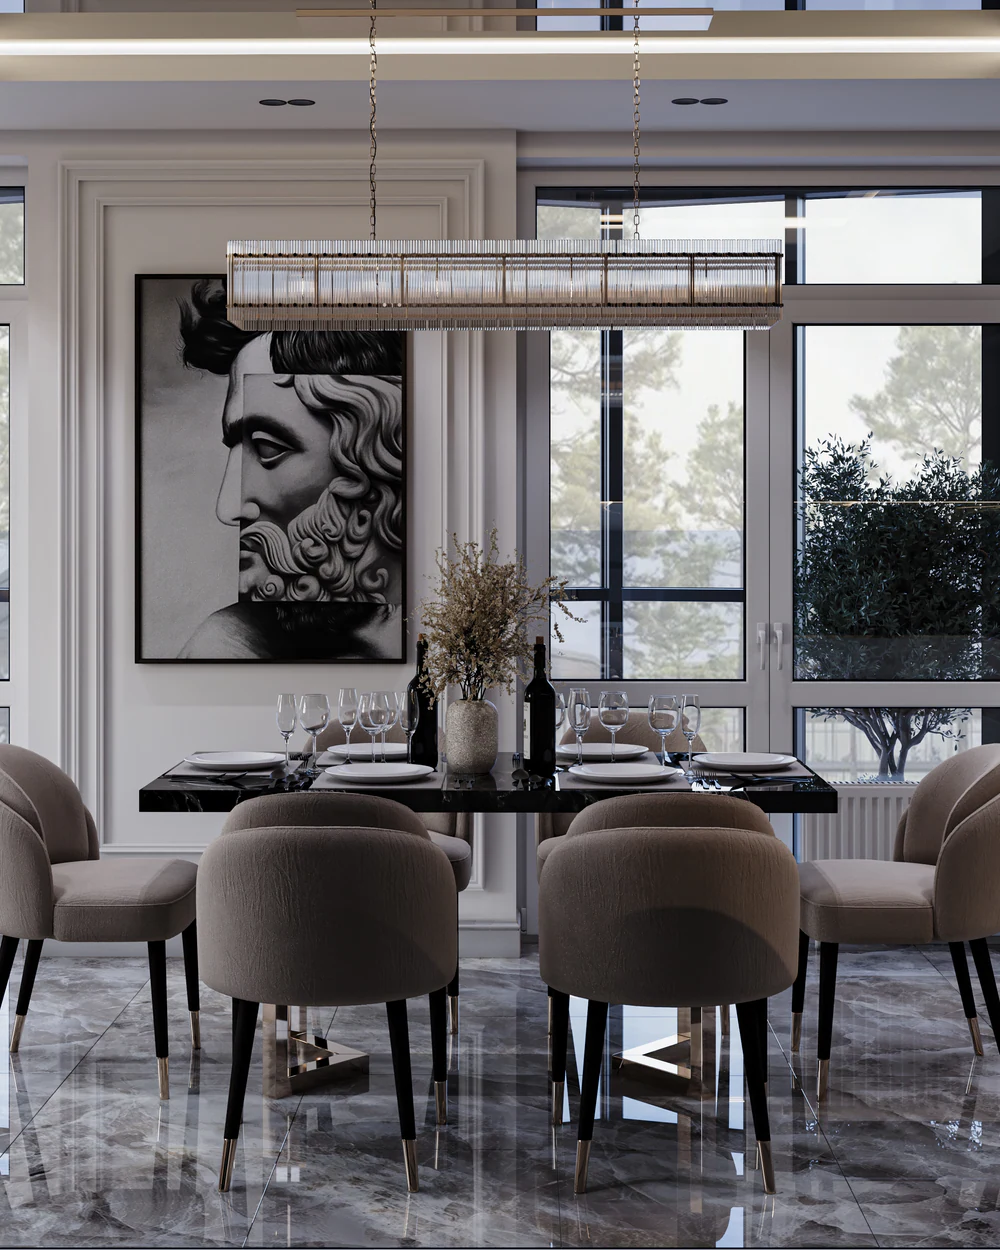
Let's start with your layout
We will show what can change in your home and name the order of timing and budget.
Book a consultation