

Flat in warm grey
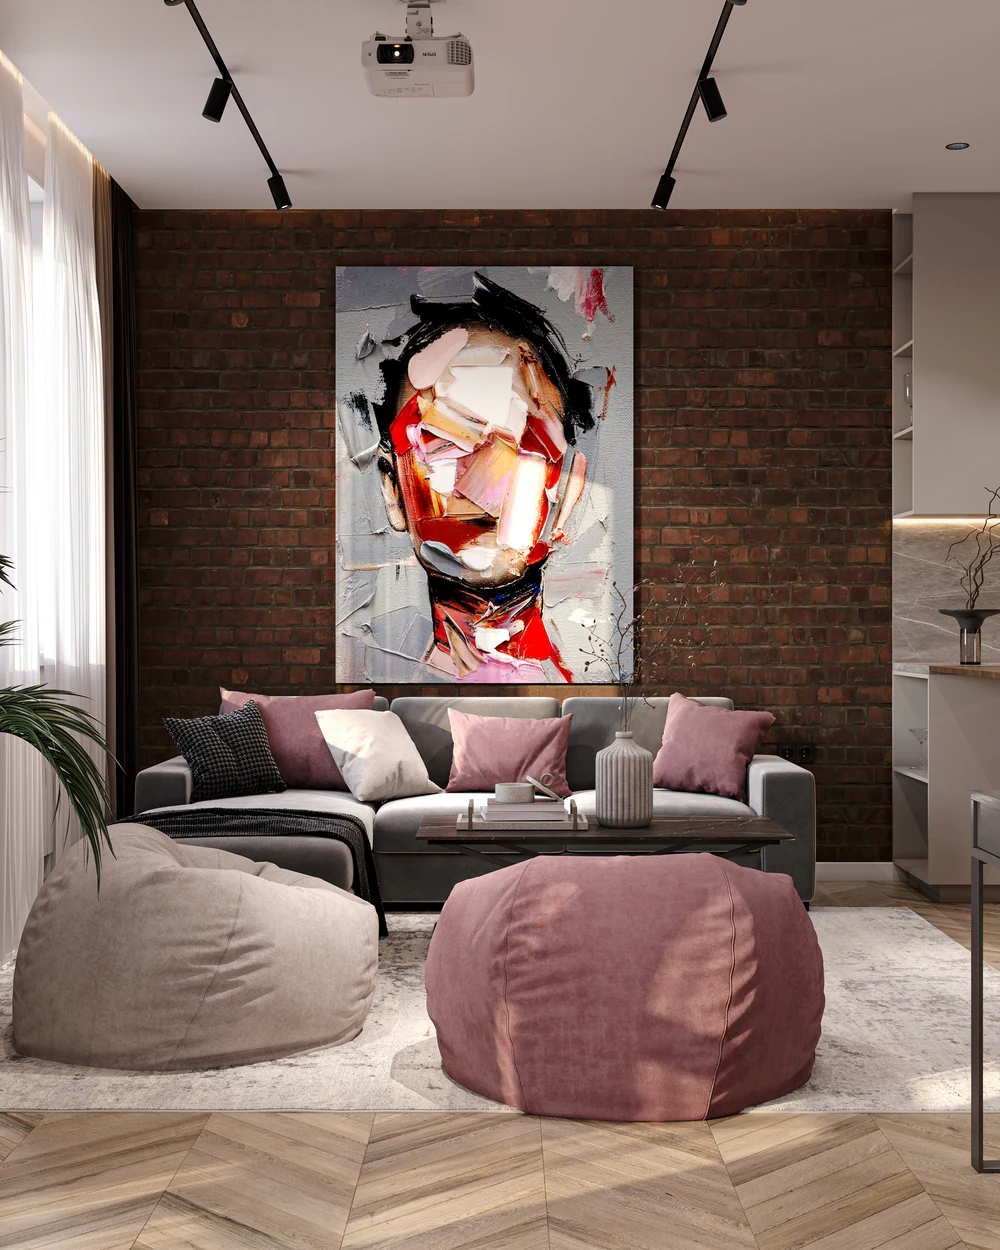
A flat built on warm grey: walls, flush doors and wardrobes in one tone, graphite fronts and dark wood. Pale floors, panoramic windows and touches of deep red in the artwork keep the calm palette from turning cold.
- Area
- 65 m²
- Year
- 2024
- City
- Krasnoyarsk
- Style
- Minimalism
- Scope
- Design project and visualisation
A calm 65 m² flat
Bring the kitchen, dining and living areas into one light space: a large dining table, a sofa by the window and a seating corner by the full-height glazing.
Make room for storage — a walk-in wardrobe for outdoor clothes and floor-to-ceiling wardrobes in the corridor and bedroom — without breaking the clean lines of the interior.
Warm grey, graphite and dark wood
Walls, doors and wardrobes in the kitchen-living room share one warm grey; the doors are flush, with a thin black edge. The kitchen has grey fronts, dark wood tall units and a lit marble splashback; in front of it is a table with velvet chairs on gold-tone legs. The living area has a grey modular sofa, a marble-topped coffee table and a wall of dark timber slats with the TV.
Two armchairs and a round table stand by the panoramic window. The hall has a fluted panel with hooks, an upholstered bench and a floating console with a lit mirror; the corridor has floor-to-ceiling graphite wardrobes and open bookshelves. The walk-in wardrobe is fitted in wood: rails, shelves and a bench with drawers.
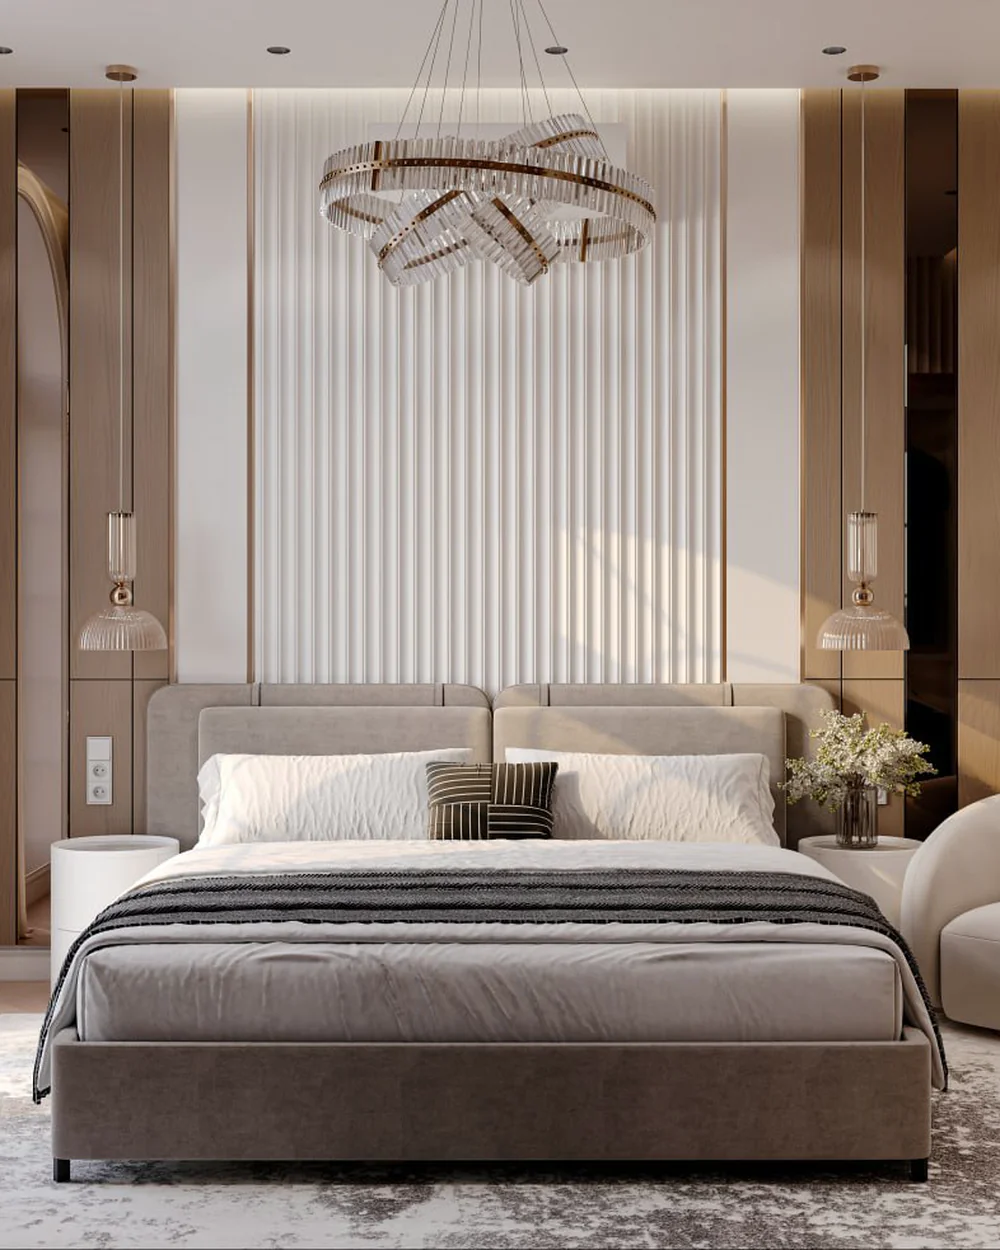
The bedroom keeps the same tones: an upholstered headboard, an abstract diptych in blue-grey, dark curtains and a full-wall graphite wardrobe. By the window is a dressing table with a round backlit mirror.
Other projects
All projects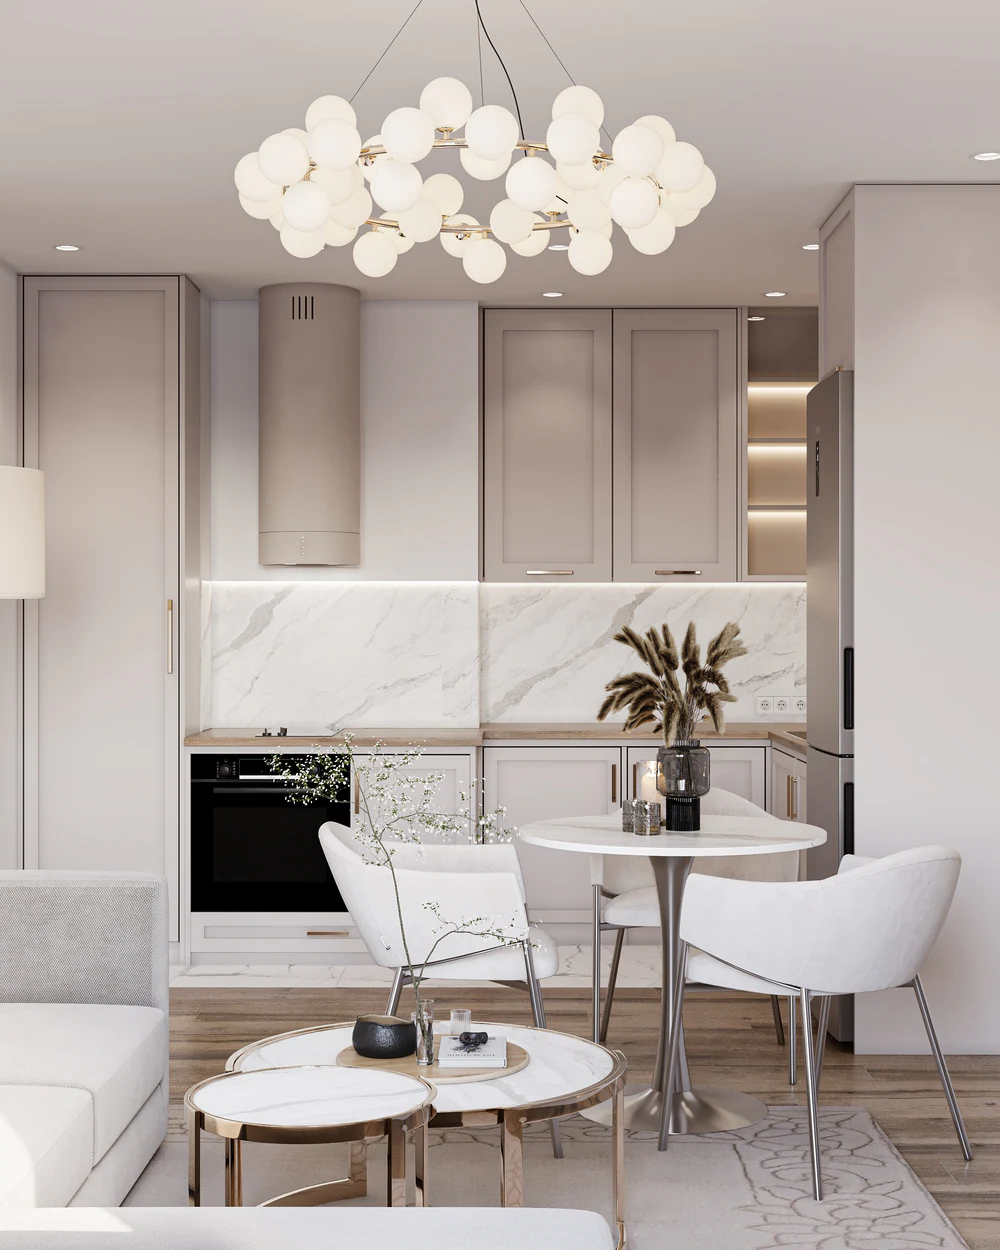
Let's start with your layout
We will show what can change in your home and name the order of timing and budget.
Book a consultation